By

Sign In
Sign In to view listing's details
×

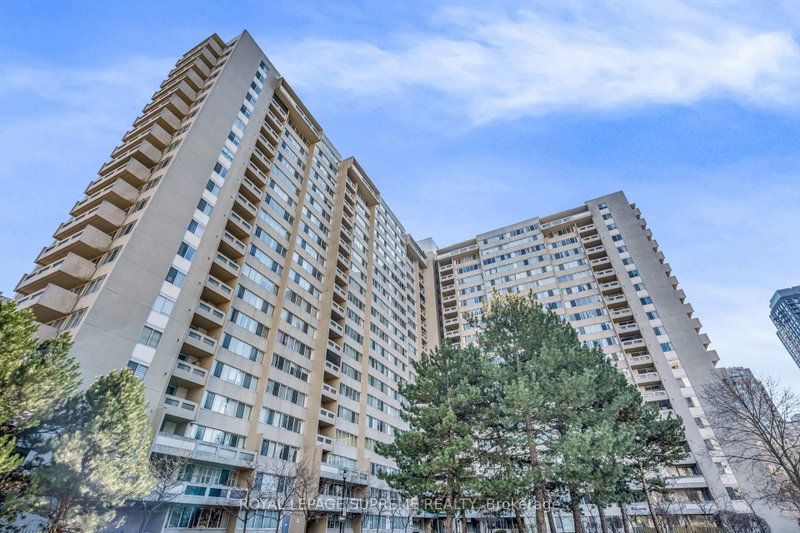
1803-335 Webb Drive in Mississauga has been sold

MLS #:
W13739926
Type:
Condo Apt, Apartment
Approx. SQFT:
1000-1199
2 2
1
PROPERTY HISTORY
List Date List Price Last Status Sold Date Sold Price Days On Market
0000-00-00 $00000 Sld Jan 07, 2021 $490,000
0000-00-00 $00000 Ter N/A N/A N/A
0000-00-00 $00000 Sld Jul 29, 2009 $220,000
0000-00-00 $00000 Lsd Aug 02, 2008 $1,550
0000-00-00 $00000 Lsd Jul 14, 2007 $1,500
Well maintained, clean and renovated 1045 sq ft two bedroom corner suite, just steps from Downtown Mississauga. Sun-drenched open concept layout with wall-to-wall windows and unobstructed M-City skyline views. Features include new laminate floorings, fresh paint, two full bathrooms, renovated kitchen with quartz countertops, and pantry with pull-out shelving. The split-bedroom layout ensures optimal privacy. Condo fee includes high speed internet. Basketball and dumbbells are part of the full sport facilities. Amenities include car wash.

WHAT'S YOUR HOME WORTH?

Click here to get an instant estimate and track its value over time.

  • Date Listed: Thursday, September 03, 2026
  • Listing Brokerage: Skybound Realty - Disclaimer: The information contained in this listing has not been verified by Skybound Realty and should be verified by the buyer.

  • City: Mississauga

    More 2 bedrooms condos for sale in Mississauga

  • Neighbourhood: City Centre
  • Major Intersection: Burnhamthorpe & Confederation
  • Full Address: 1803-335 Webb Drive, Mississauga, L5B 4A1, ON, Canada
  • Living Room: Combined W/Dining, Large Window, Laminate
  • Kitchen: Renovated, Quartz Counter, Pantry
  • Amenities:Car Wash,Tennis Court,Gym,Visitor Parking,Concierge,Indoor Pool
  • Maintenance Fee:$704.02/mth
  • Taxes: $2,959.09 (2026)
Foyer17 x 10 ft170 sq ft
Living15 x 15 ft225 sq ft
Dining11 x 10 ft110 sq ft
Kitchen10 x 8 ft80 sq ft
Primary18 x 11 ft198 sq ft
2nd Br13 x 10 ft130 sq ft

Similar condos for sale