By

CALL
TOUR PROPERTY
×

234 Inspire Boulevard in Brampton for sale

Asking price
$849,900
Estimate (Sep 02)
$840,571
MLS #:
W13736976
Type:
Att/Row/Twnhouse, 3-Storey
Approx. SQFT:
2000-2500
Basement:
Fin W/O
3+1 3+1

1 25.13 x 91.92 ft lot
PROPERTY HISTORY
SIGN IN REQUIRED
List Date List Price Last Status Sold Date Sold Price Days On Market
0000-00-00 $00000 Ter N/A N/A N/A
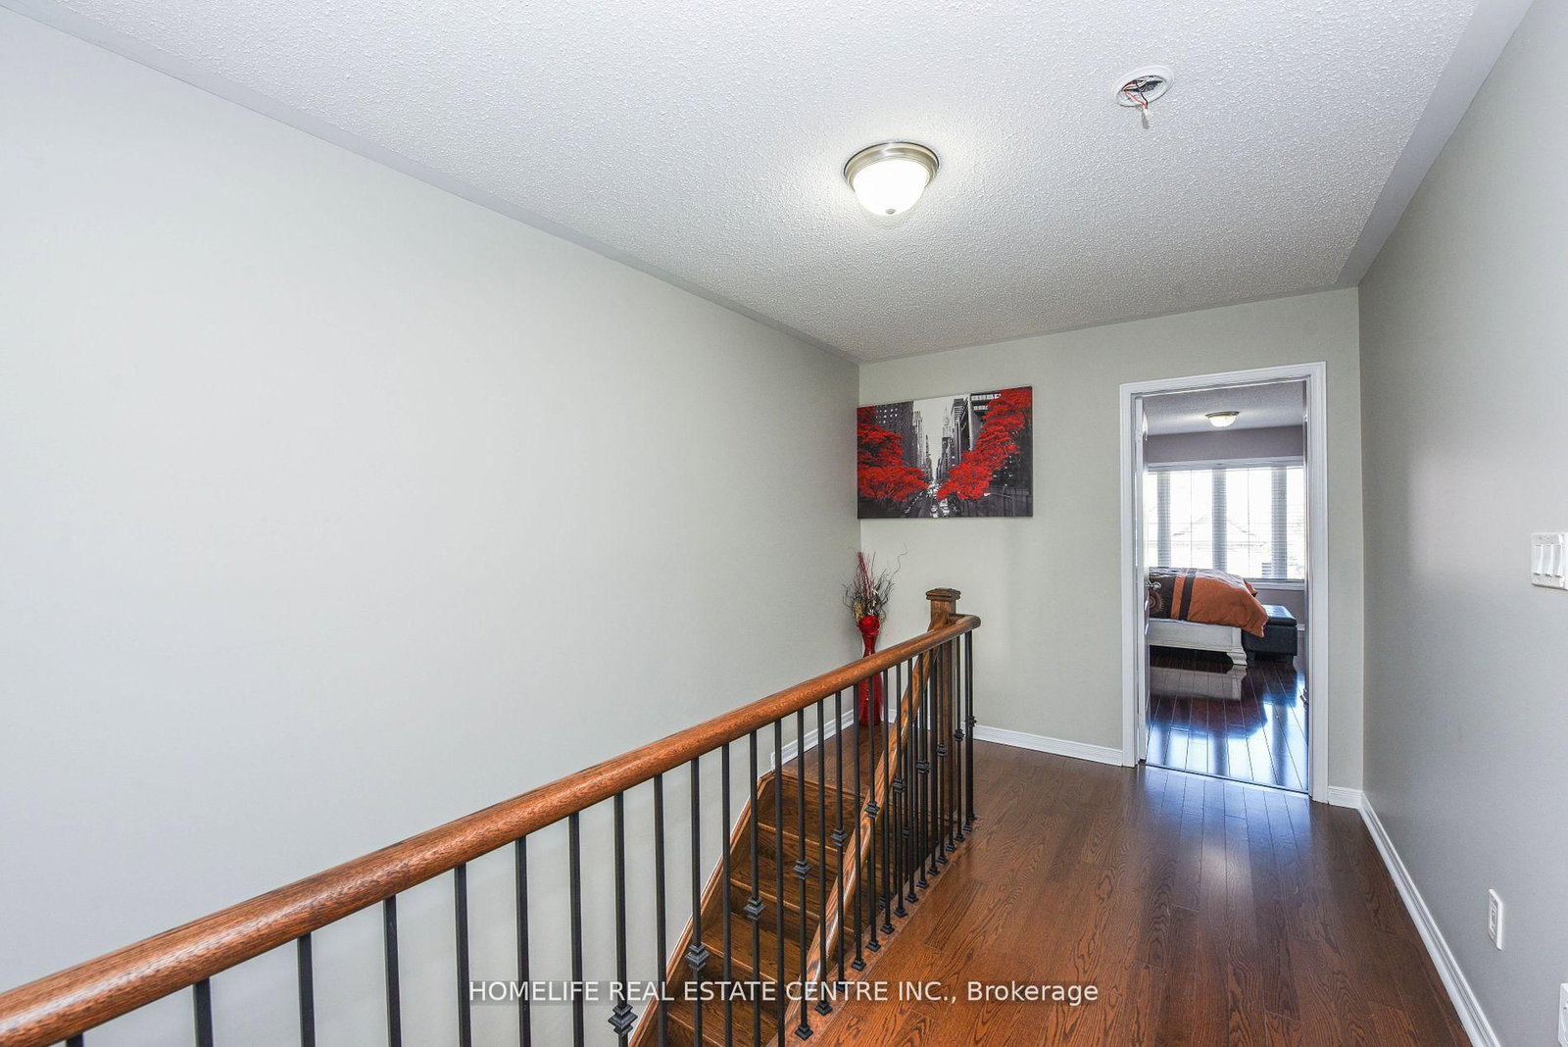
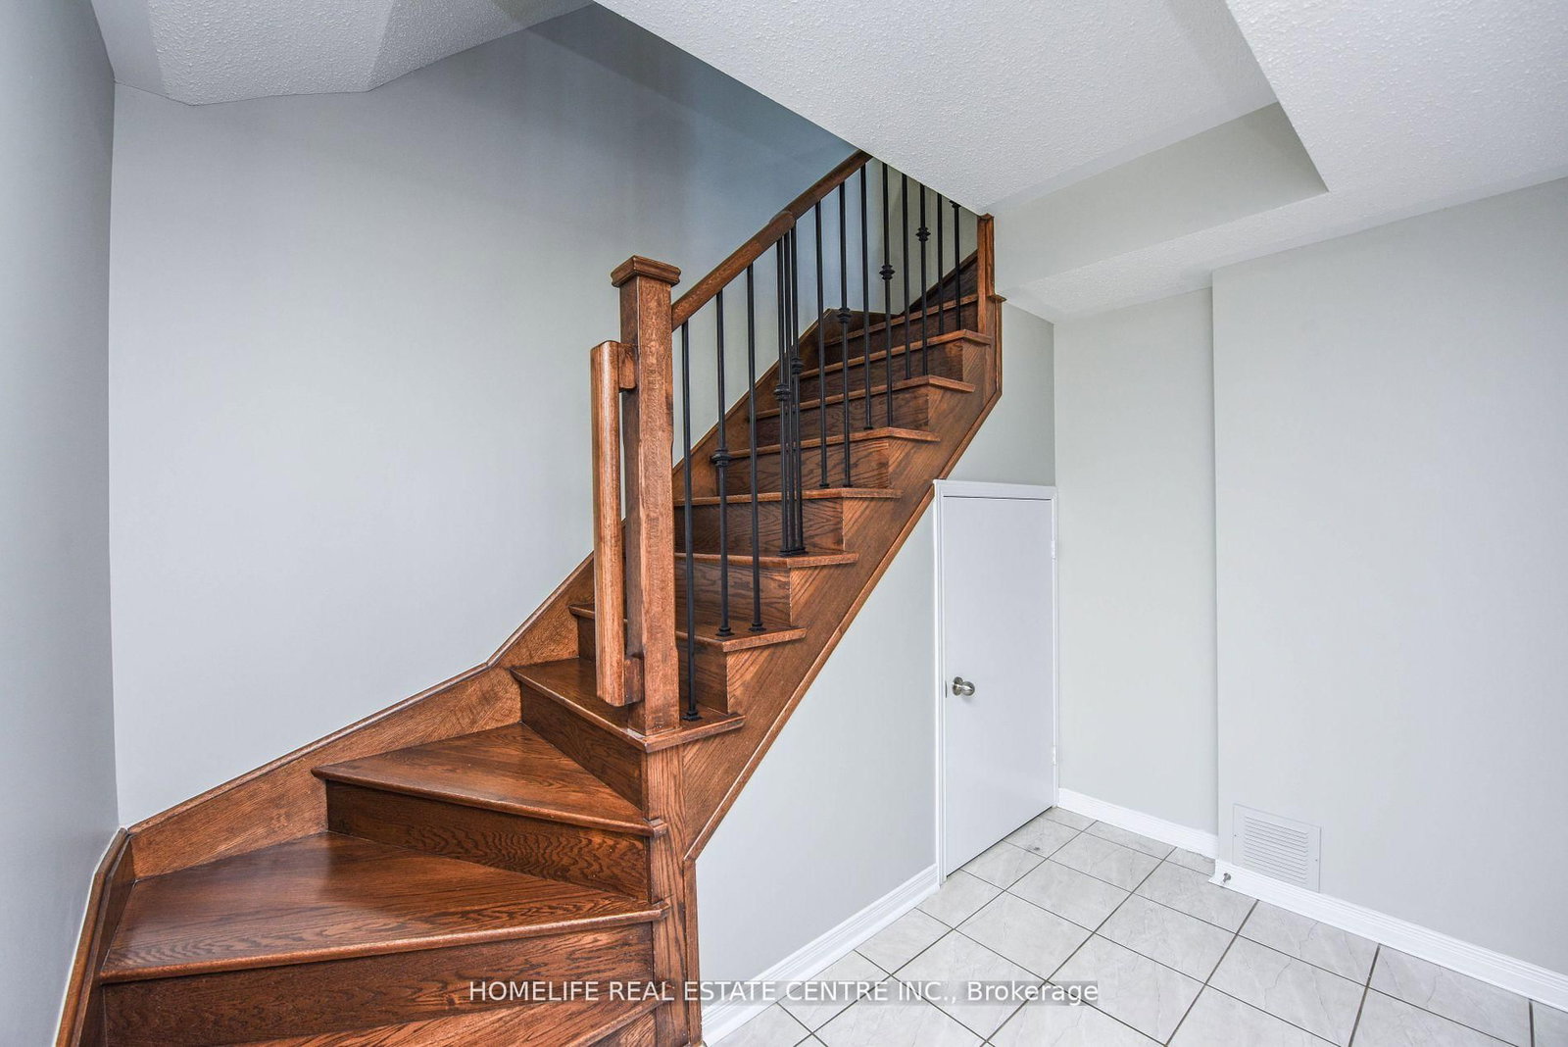
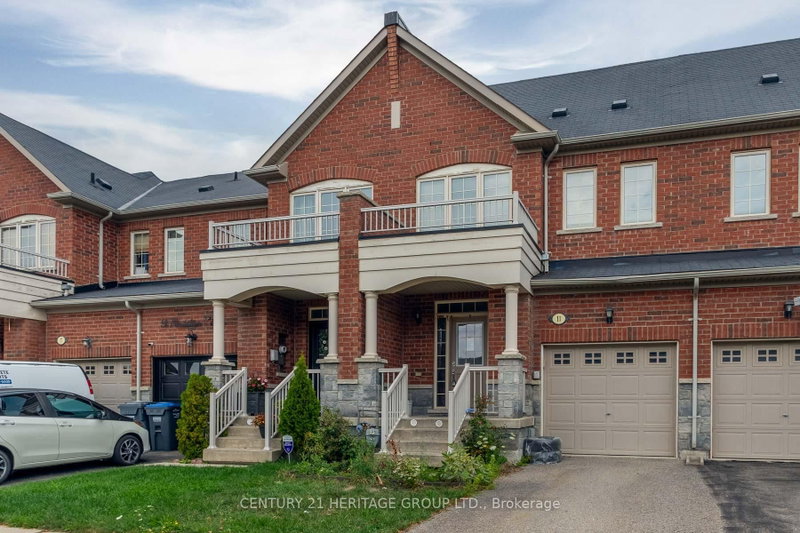
CORNER LOT Welcome to this beautifully maintained corner townhouse offering modern comfort and exceptional functionality. The ground level features a generously sized bedroom complete with a private 4-piece ensuite, making it ideal for guests or extended family. The third level offers 3 additional spacious bedrooms and 2 full bathrooms, including a primary bedroom with a walk-in closet and private ensuite. The bright kitchen overlooks a large balcony, perfect for enjoying outdoor space and entertaining. Relax in the inviting family room featuring an electric fireplace, while the living room offers a charming French balcony. Pot lights throughout the main floor add a stylish and contemporary touch. Enjoy the convenience of 3 parking spaces, including one in the garage and two on your private driveway. An excellent opportunity for first-time home buyers, with the added potential of a separately rentable basement. This stunning property could be the perfect place to call home!

WHAT'S YOUR HOME WORTH?

Click here to get an instant estimate and track its value over time.

  • Date Listed: Wednesday, September 02, 2026
  • Listing Brokerage: Homelife Real Estate Centre Inc. - Disclaimer: The information contained in this listing has not been verified by Homelife Real Estate Centre Inc. and should be verified by the buyer.
  • Virtual Tour: View Virtual Tour for 234 Inspire Boulevard
  • City: Brampton

    More 3 bedrooms homes for sale in Brampton

  • Neighbourhood: Sandringham-Wellington North
  • Major Intersection: Dixie Rd/ Countryside Rd
  • Full Address: 234 Inspire Boulevard, Brampton, L6R 3W5, Canada, ON, Canada
  • Living Room: French Doors, Window, hardwood floor
  • Family Room: Electric Fireplace, Window, hardwood floor
  • Kitchen: B/I Appliances, Balcony, Tile Floor
  • Amenities:
  • Taxes: $5,403.00 (2025)
Living10 x 19 ft190 sq ft
Dining10 x 19 ft190 sq ft
Family14 x 13 ft182 sq ft
Kitchen13 x 11 ft143 sq ft
Breakfast13 x 11 ft143 sq ft
Primary14 x 11 ft154 sq ft
2nd Br9 x 12 ft108 sq ft
3rd Br8 x 8 ft64 sq ft
4th Br9 x 10 ft90 sq ft

Recently sold comparables in Sandringham-Wellington North

Similar homes for sale

WHAT'S YOUR HOME WORTH?

Click here to get an instant estimate and track its value over time.