By

CALL
TOUR PROPERTY
×

1083 Melton Drive in Mississauga for sale

Asking price
$1,098,000
Estimate (Sep 02)
$1,107,263
MLS #:
W13735836
Type:
Detached, Bungalow
Approx. SQFT:
1100-1500
Basement:
Finished, Full
3+1 3+1
1 50 x 125.82 ft lot
PROPERTY HISTORY
SIGN IN REQUIRED
List Date List Price Last Status Sold Date Sold Price Days On Market
0000-00-00 $00000 Ter N/A N/A N/A
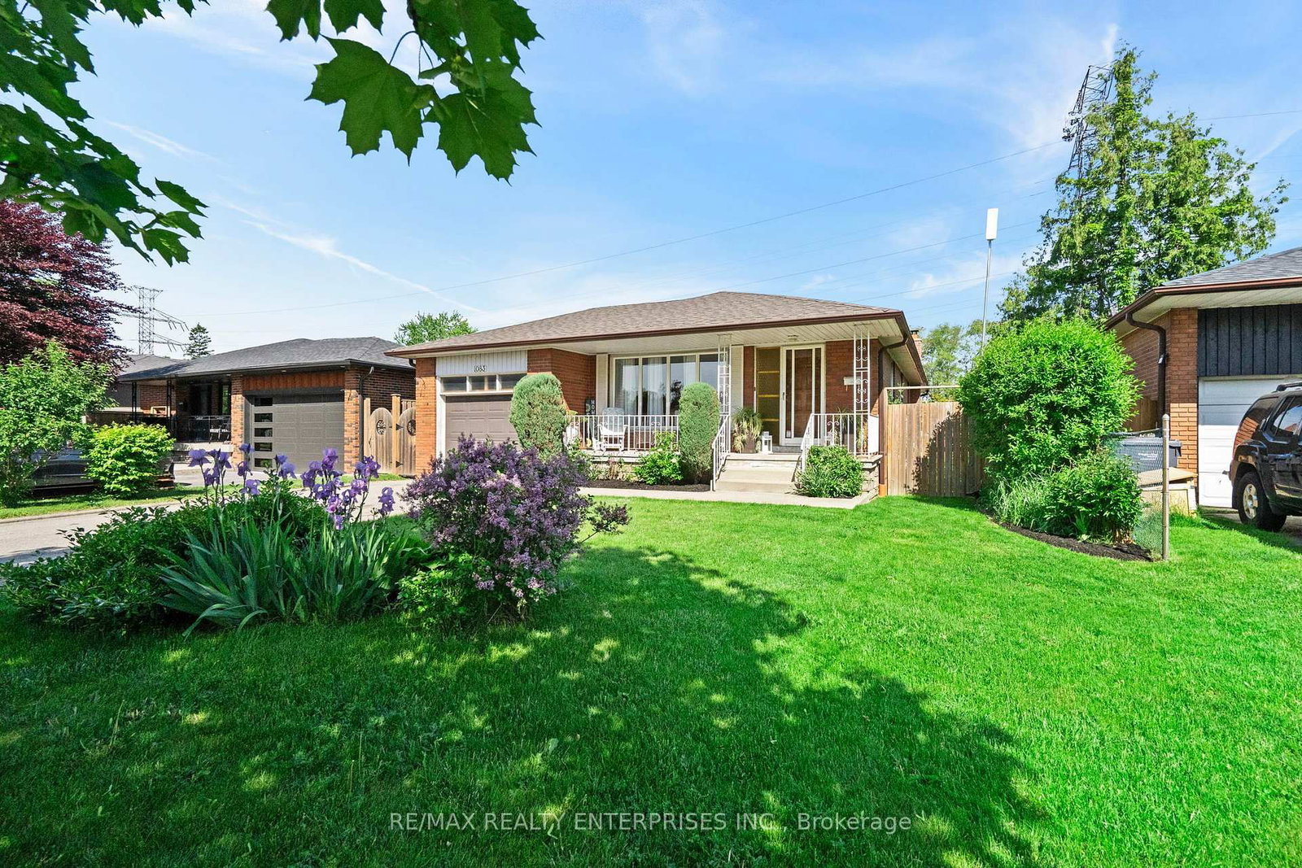
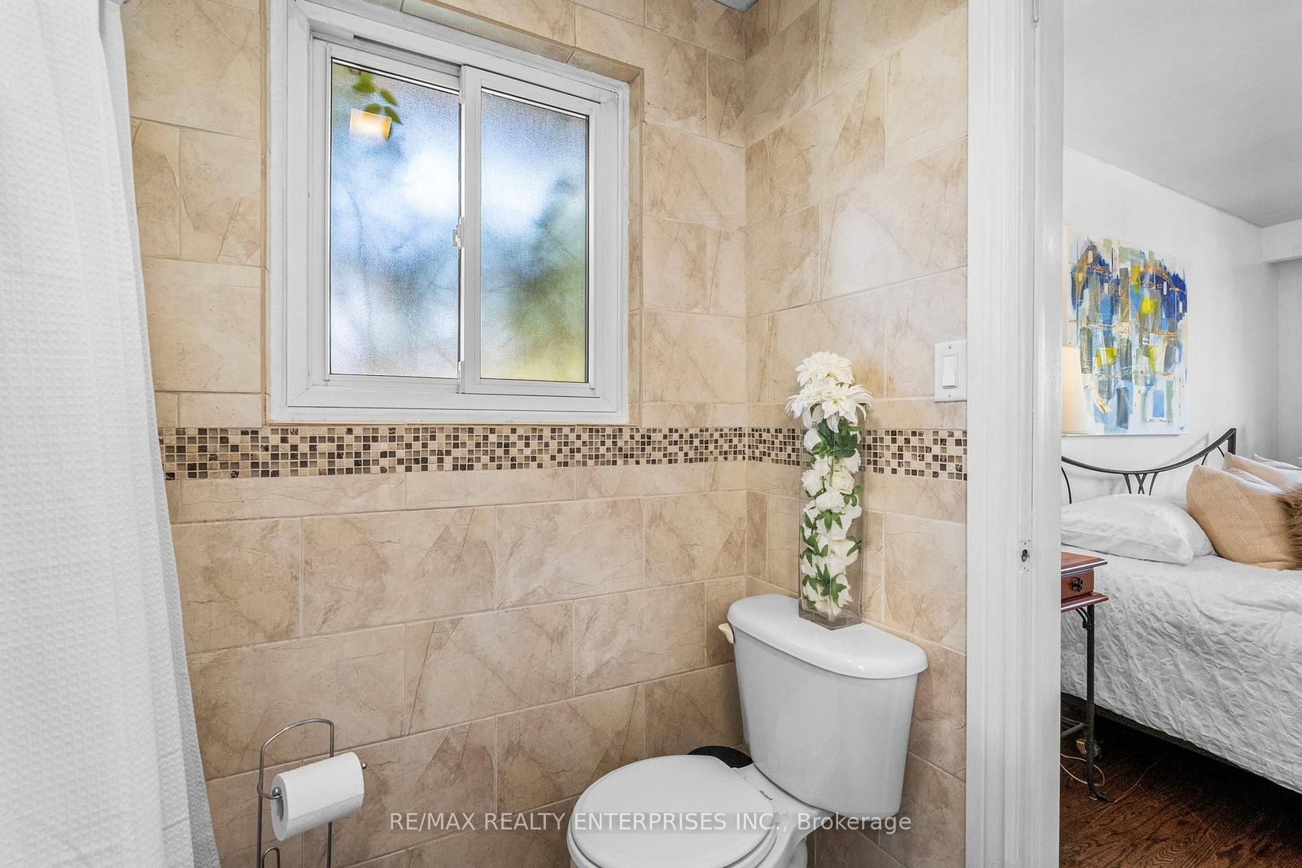
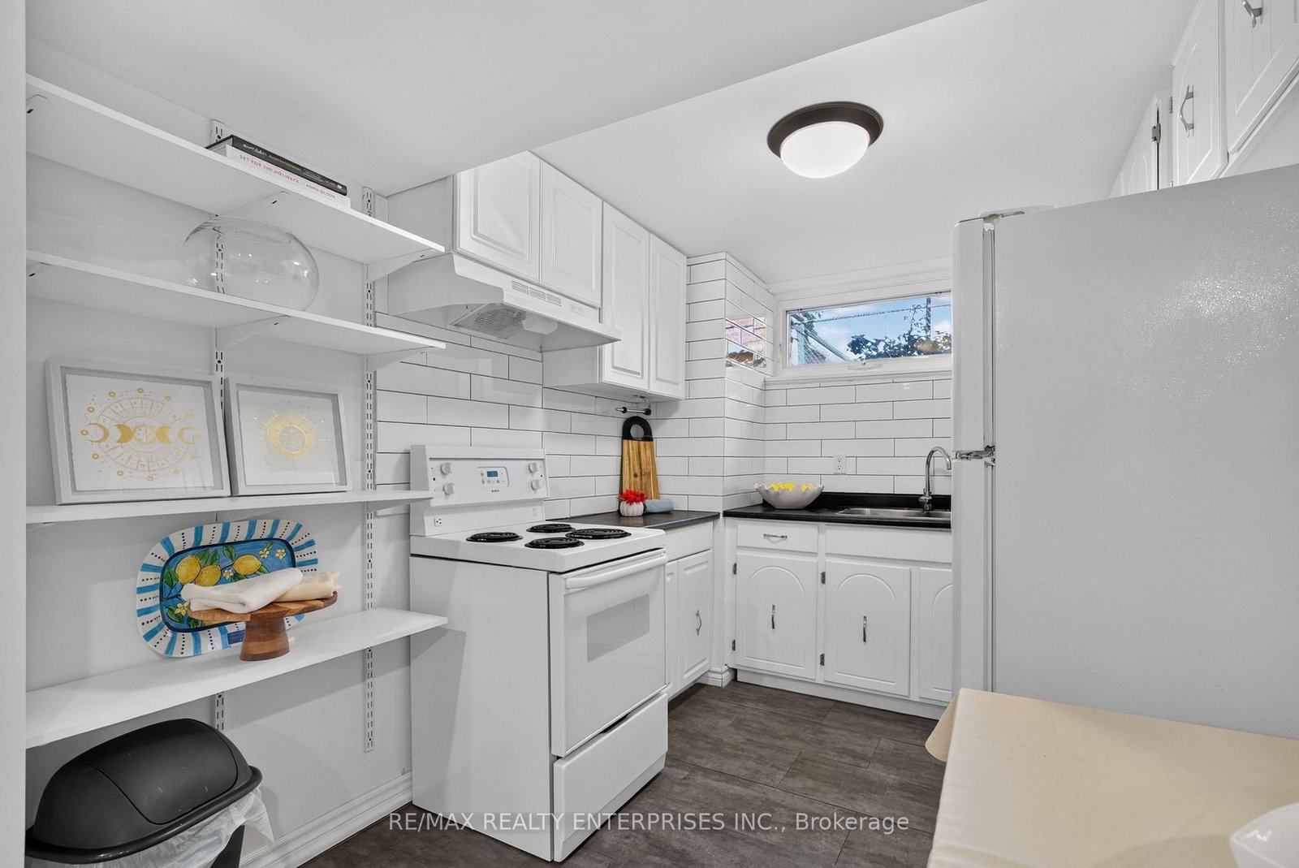
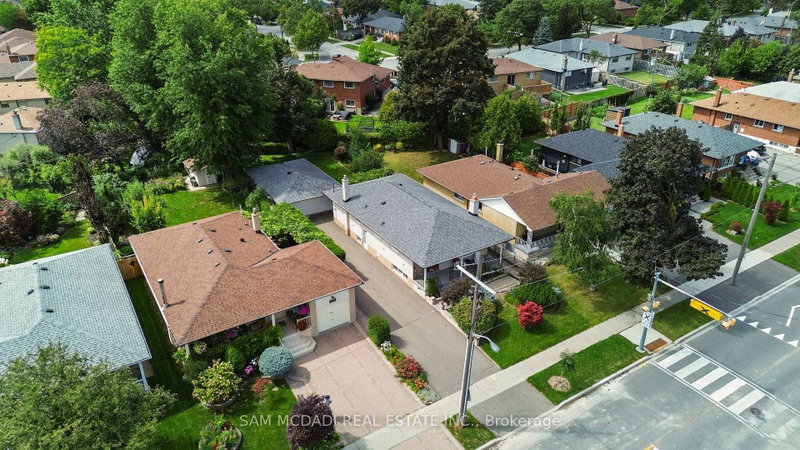
If you need room for two generations under one roof, or you want a solid Lakeview bungalow on a 50' x 125' lot to make your own, 1083 Melton Drive gives you plenty to work with. Hardwood floors run across the main floor. The living room has a large south-facing window that brings in light through the middle of the day. The eat-in kitchen is its own room, with 2 windows and space for a breakfast table. Since it's separate, the pots and noise stay out of the dining room when you're hosting. There are 3 bedrooms on the main floor, and the primary shares a renovated 3-piece semi-ensuite with a separate water closet. Downstairs works almost as its own home, with access via side entrance, complete with a 2nd kitchen, a 3-piece bath, a fourth bedroom, a family room with a wood-burning fireplace, potential for in-law suite or multi-generational living. Out back, the garden took decades to grow: a rose bush planted the year the house was built, mature plantings for shade and privacy, and a vegetable bed that has produced for years. A built-in garage and a private double driveway give you parking for 5. Minutes from Sherway Gardens, excellent schools, hospitals, the QEW, GO train and the waterfront trails are all a short drive away.

WHAT'S YOUR HOME WORTH?

Click here to get an instant estimate and track its value over time.

  • Date Listed: Tuesday, September 01, 2026
  • Listing Brokerage: Re/Max Realty Enterprises Inc. - Disclaimer: The information contained in this listing has not been verified by Re/Max Realty Enterprises Inc. and should be verified by the buyer.
  • Virtual Tour: View Virtual Tour for 1083 Melton Drive
  • City: Mississauga

    More 3 bedrooms homes for sale in Mississauga

  • Neighbourhood: Lakeview
  • Major Intersection: Queensway & Stanfield
  • Full Address: 1083 Melton Drive, Mississauga, L4Y 1L3, Canada, ON, Canada
  • Living Room: hardwood floor, Large Window, Stucco Ceiling
  • Kitchen: Eat-In Kitchen, Ceramic Floor, Window
  • Family Room: Fireplace, Window
  • Kitchen: Window, Eat-In Kitchen, Double Sink
  • Amenities:
  • Taxes: $7,033.60 (2025)
Living15 x 13 ft195 sq ft
Dining11 x 7 ft77 sq ft
Kitchen21 x 8 ft168 sq ft
Primary14 x 11 ft154 sq ft
2nd Br13 x 10 ft130 sq ft
3rd Br11 x 9 ft99 sq ft
Bathroom7 x 5 ft35 sq ft
Family24 x 13 ft312 sq ft
Utility12 x 12 ft144 sq ft
Kitchen10 x 17 ft170 sq ft
Sitting17 x 9 ft153 sq ft
4th Br17 x 11 ft187 sq ft
Bathroom8 x 7 ft56 sq ft
Cold/Cant21 x 4 ft84 sq ft
Utility12 x 11 ft132 sq ft


Recently sold comparables in Lakeview

Similar homes for sale

WHAT'S YOUR HOME WORTH?

Click here to get an instant estimate and track its value over time.