List Date
List Price
Last Status
Sold Date
Sold Price
Days On Market
0000-00-00
$00000
Lsd
Jun 12, 2024
$2,600
0000-00-00
$00000
Sld
May 18, 2016
$950,000
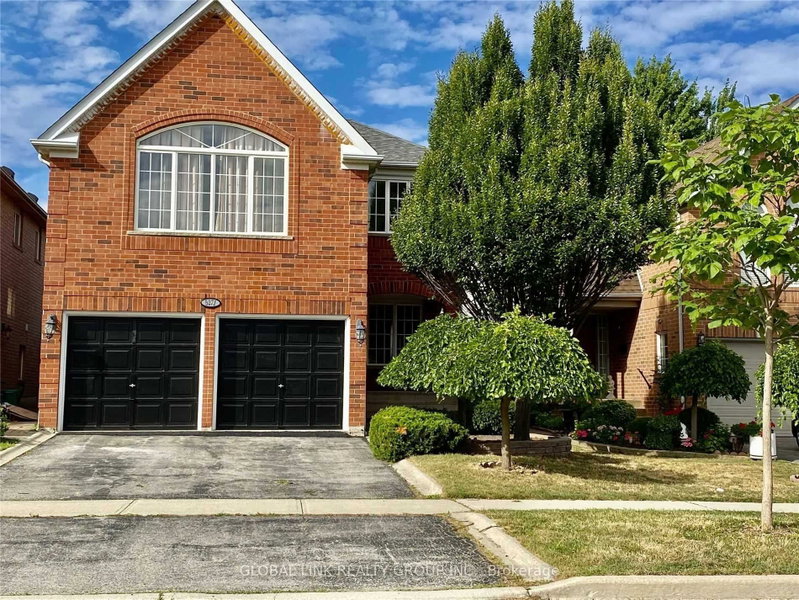
Detached Home In High Demand Neighborhood Of Churchill Meadows. Open Concept And Functional Layout. Main floor 9 Feet Ceiling, Smooth ceilings, Fresh paint, Hardwood Floors, Oak Staircase, Double Door Entrance. Very Bright Spacious Living Room, 3 Full Washrooms On 2nd Floor, Master Room With Walk-In Closet & 4 Pc Ensuite.Interlock front and side, exterior potlights front side and back, finished basement with 3 bedrooms Apt, 2 full washroom with side separate entrance, Outdoor Barbecue natural gas connection
Date Listed: Tuesday, September 01, 2026 Listing Brokerage: Snobar Realty Group Inc. - Disclaimer: The information contained in this listing has not been verified by Snobar Realty Group Inc. and should be verified by the buyer. Virtual Tour: View Virtual Tour for 5504 Ethan Drive City: Mississauga
More 4 bedrooms homes for sale in Mississauga
Neighbourhood: Churchill Meadows Major Intersection: Tacc & 10th Line Full Address: 5504 Ethan Drive, Mississauga, L5M 0W1, Canada, ON, Canada Living Room: hardwood floor, Open Concept, Window Family Room: hardwood floor, Zero Clear Fireplace, Window Kitchen: hardwood floor, Stainless Steel Appl, Breakfast Area Amenities: Taxes: $9,062.21 (2026)
Living 18 x 17 ft 306 sq ft
Family 17 x 13 ft 221 sq ft
Kitchen 13 x 9 ft 117 sq ft
Breakfast 13 x 10 ft 130 sq ft
Primary 16 x 15 ft 240 sq ft
2nd Br 12 x 10 ft 120 sq ft
3rd Br 15 x 11 ft 165 sq ft
4th Br 12 x 7 ft 84 sq ft
Sitting 11 x 7 ft 77 sq ft
Listed 12 days ago.
2441 WILLOWBURNE Drive
Central Erin Mills, Mississauga #W13804286
Estimate (Sep 18) $1,076,625
Listed 20 days ago.
6063 Farmstead Lane
Meadowvale, Mississauga #W13774628
Estimate (Sep 11) $1,052,740
Listed 5 days ago.
3433 Sunlight Street
Churchill Meadows, Mississauga #W13831400
Estimate (Sep 26) $1,178,913
Listed 15 days ago.
2485 Strathmore Crescent N
Central Erin Mills, Mississauga #W13787758
Estimate (Sep 15) $1,182,551
Listed 74 days ago.
5139 Oscar Peterson Boulevard
Churchill Meadows, Mississauga #W13580666
4+1 BED4 BATH
$1,249,000
Estimate (Jul 18) $1,286,370
Listed 109 days ago.
5271 Russell View Road
Central Erin Mills, Mississauga #W13445466
Estimate (Jun 15) $1,177,595
Listed 51 days ago.
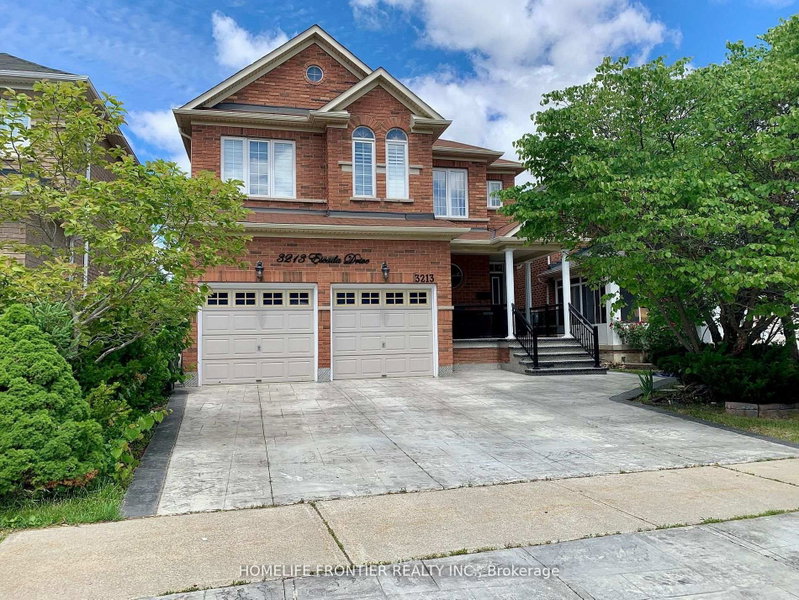
3213 Escada Drive
Churchill Meadows, Mississauga #W13656974
4+1 BED4 BATH
$1,299,999
Estimate (Aug 10) $1,301,708
Listed 93 days ago.
3737 Brinwood Gate
Churchill Meadows, Mississauga #W13500708
4+1 BED4 BATH
$1,320,000
Estimate (Jun 29) $1,351,087
Listed 9 days ago.
3493 McDowell Drive
Churchill Meadows, Mississauga #W13808558
4+2 BED4 BATH
$1,325,000
Estimate (Sep 21) $1,277,493
Listed 12 days ago.
3512 Positano Place
Churchill Meadows, Mississauga #W13801942
Estimate (Sep 18) $1,285,733





 Share
Share


 4+3
4+3 4+3
4+3 2
2 38.06 x 88.58 ft lot