Local real estate rules require that you sign in to view sold property information.
| List Date | List Price | Last Status | Sold Date | Sold Price | Days On Market |
|---|---|---|---|---|---|
| 0000-00-00 | $00000 | Lsd | Jan 11, 2021 | $4,300 | |
| 0000-00-00 | $00000 | Lsd | Jan 11, 2020 | $4,300 | |
| 0000-00-00 | $00000 | Lsd | Sep 26, 2016 | $3,950 | |
| 0000-00-00 | $00000 | Sld | Jun 29, 2016 | $1,250,000 | |
| 0000-00-00 | $00000 | Sld | Jul 12, 2007 | $700,000 |
Listed by Babiak Team Real Estate Brokerage Ltd..
26 Riverview Gdns is a Detached, 2-Storey and is currently for Sale @ $1,825,000. Taxes in 2026 were $8,524.83.
More homes for sale under 1.8M in Toronto
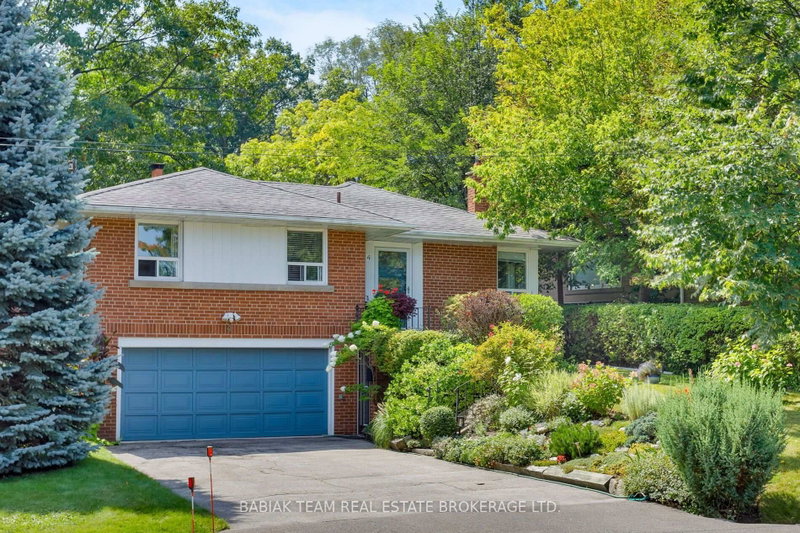
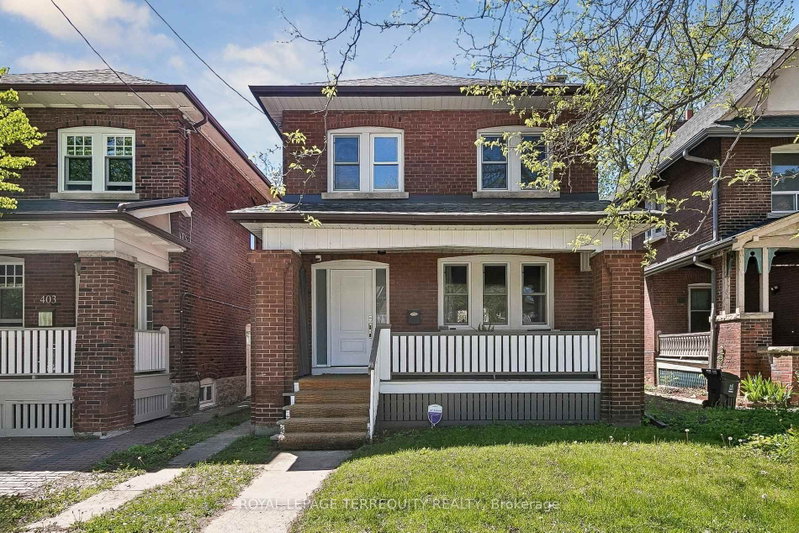
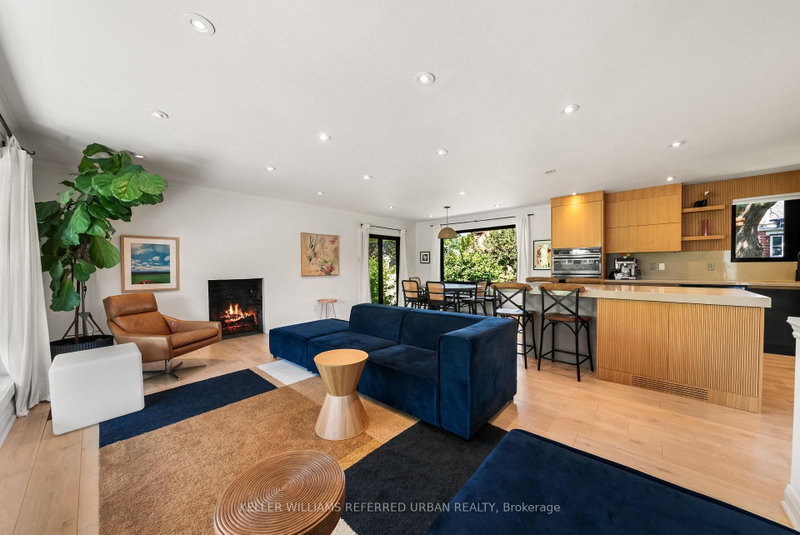
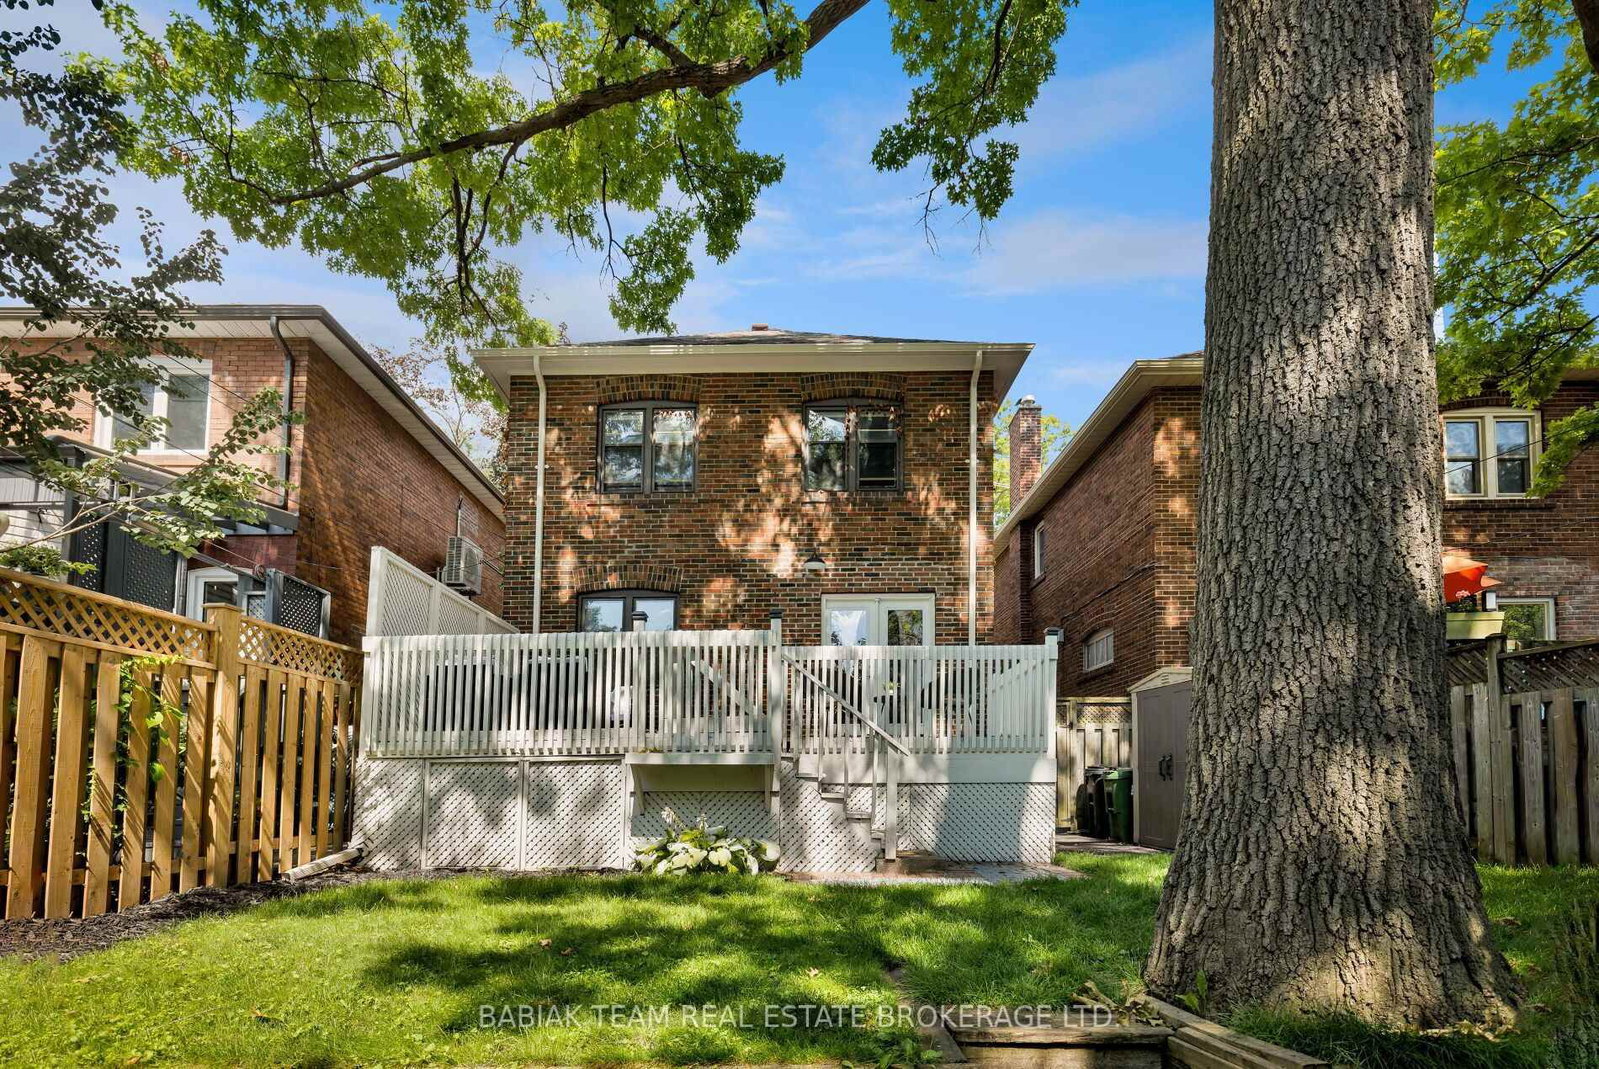
An impressive, fully renovated 3 bedroom residence with private drive and parking for two cars, located in the coveted Old Mill neighbourhood! This move-in ready family home tastefully blends pristine original details with modern updates. The 2-Storey on 26 Riverview Gdns has 3 bedrooms, 2 bathrooms, and is located on a 90 x 30 ft lot in the community of Lambton Baby Point . The main level features an oversized living room with plentiful natural light, elegant fireplace with fabulous wood mantle, potlights, and crown moulding; adjoining airy dining room with double window, wainscotting, leaded glass feature windows, and French doors open to the living room; designer custom kitchen with all new appliances, integrated fridge and dishwasher, porcelain countertops and backsplash, full glass French doors and walkout to expansive 20' x 11' deck. The second floor offers three bedrooms with closets including a generously sized primary bedroom with multiple windows and space for a seating area; a gorgeous five-piece family bathroom with lovely design details, double sinks, and large vanity for storage; and hallway linen closet. The superb lower level with separate entrance features a recreation room with new broadloom, pot lights, two storage closets, and above-grade windows; office area with window; spectacular laundry room with custom cabinetry and countertops, tile backsplash, undermount sink, and potlights; stylish four-piece bath with double sinks and chic glass shower; and utility room with ample storage. Wonderful curb appeal with meticulous landscaping, herringbone brick walkway, and delightful plantings. Private west-facing backyard with lawns, perennials, and wood deck, perfect for al fresco dining and lounging. A marvelous property close to tremendous amenities! Steps to the Humber River walking & cycling trails, Old Mill Tennis Club, Bloor West Village shops & restaurants, and the subway. Join the The Baby Point Club with tennis and social events! Top local schools include St. Pius X Catholic School & Humbercrest Public School w/French Immersion.
See Schedule B
The address 26 Riverview Gdns was listed for sale (MLS# W13733606) on Tuesday, September 01, 2026.




 Share
Share




 3
3 3
3 30 x 90 ft lot