By

CALL
TOUR PROPERTY
×

145A Whitfield Avenue in Toronto for lease

Asking price
$3,900
MLS #:
W13730388
Type:
Detached, 2-Storey
Approx. SQFT:
2500-3000
Basement:
Walk-Up, Finished
4 4
50 x 207.08 ft lot
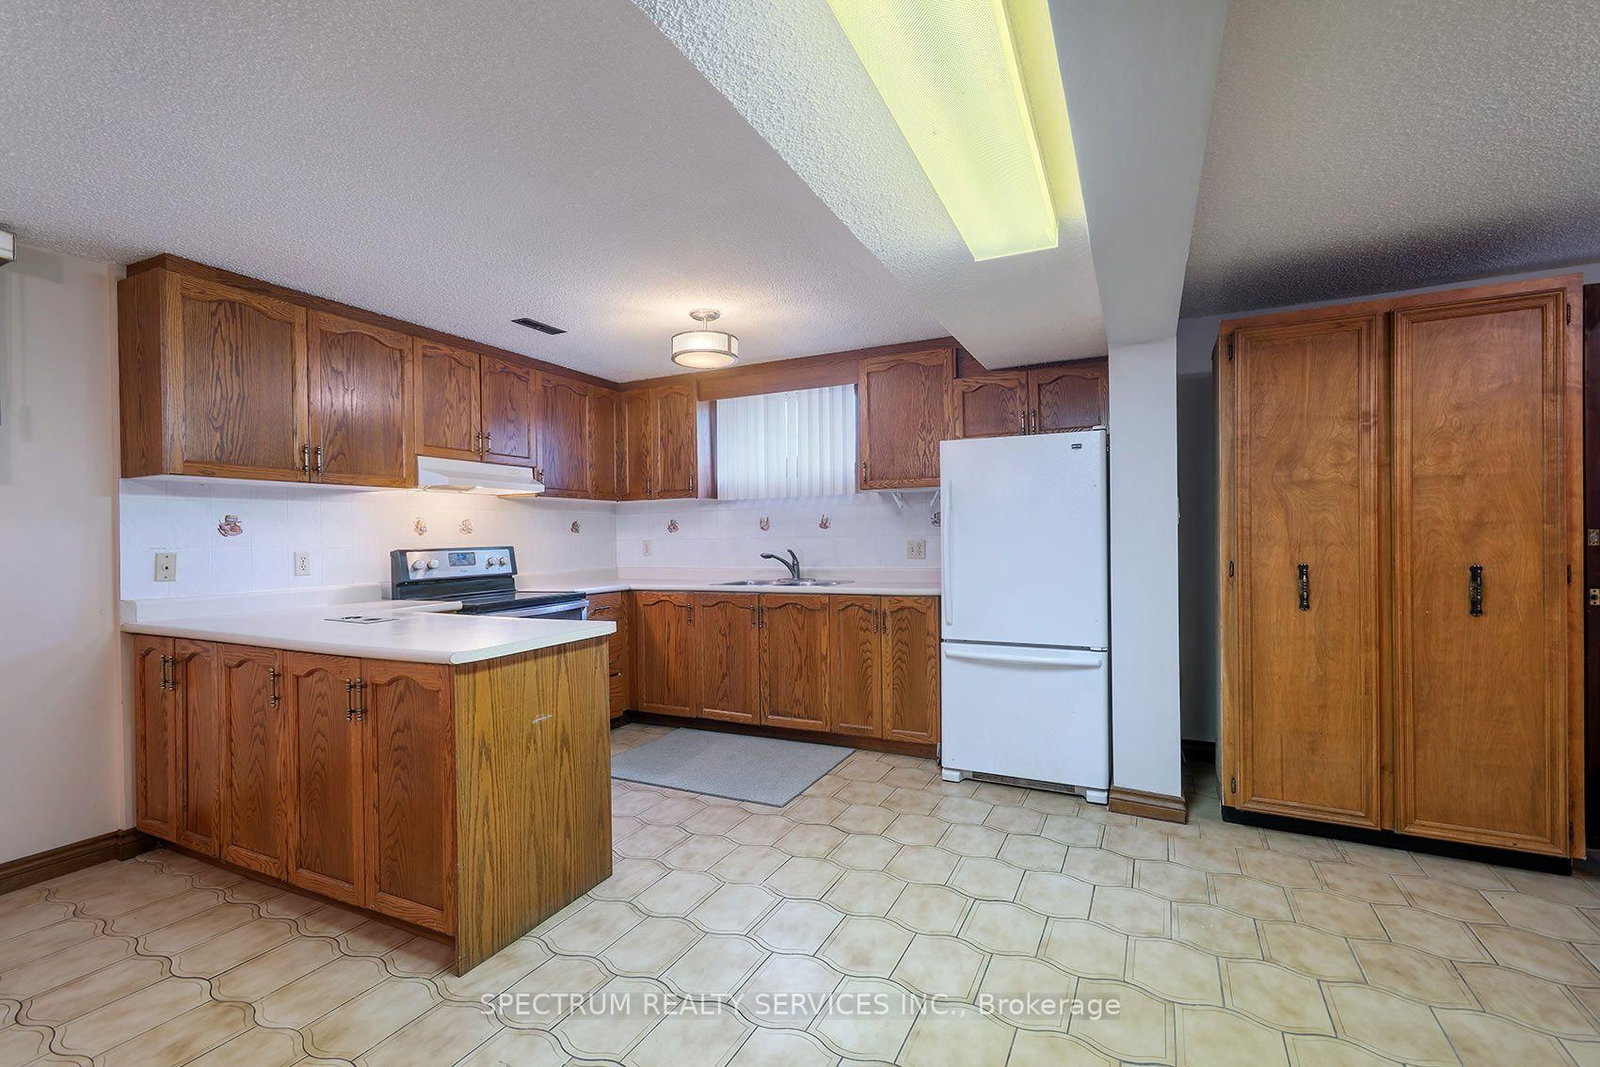
Spacious 4-bedroom detached home offering almost 3,000 sq. ft. above grade plus a large finished walk-up basement, well suited to a large family looking for plenty of room to live, gather and enjoy. The main floor features a separate family room, formal living and dining rooms, convenient laundry room and powder room. The living room overlooks a private front courtyard, while the renovated kitchen opens to an extra-large family dining area with walkout to the terrace and beautiful fenced rear yard. Upstairs offers four well-sized bedrooms, including a spacious primary bedroom with walk-in closet and 3-piece ensuite. The finished basement provides plenty of additional living space with a recreation area, wet bar, second kitchen, den and walk-up to the private rear yard. Set on an impressive 50' x 207' lot with parking for four vehicles, this home offers exceptional space inside and out. Available for single-family residential use only. Note some photos have been virtually staged for illustration purpose only.

WHAT'S YOUR HOME WORTH?

Click here to get an instant estimate and track its value over time.

  • Date Listed: Tuesday, September 01, 2026
  • Listing Brokerage: Spectrum Realty Services Inc. - Disclaimer: The information contained in this listing has not been verified by Spectrum Realty Services Inc. and should be verified by the buyer.
  • Virtual Tour: View Virtual Tour for 145A Whitfield Avenue
  • City: Toronto

    More 4 bedrooms homes for lease in Toronto

  • Neighbourhood: Humber Summit
  • Major Intersection: Islington Ave and Whitfield Ave
  • Full Address: 145A Whitfield Avenue, Toronto, M9L 1H2, ON, Canada
  • Family Room: hardwood floor, Large Window, South View
  • Kitchen: Ceramic Floor, Renovated, South View
  • Living Room: hardwood floor, Formal Rm, O/Looks Frontyard
  • Kitchen: Ceramic Floor, Walk-Up
  • Amenities:
  • Taxes: $0.00 (null)
Foyer7 x 15 ft105 sq ft
Laundry7 x 8 ft56 sq ft
Family19 x 12 ft228 sq ft
Dining19 x 11 ft209 sq ft
Kitchen9 x 12 ft108 sq ft
Dining14 x 12 ft168 sq ft
Living19 x 12 ft228 sq ft
Primary23 x 12 ft276 sq ft
2nd Br13 x 11 ft143 sq ft
3rd Br12 x 12 ft144 sq ft
4th Br12 x 12 ft144 sq ft
Rec25 x 12 ft300 sq ft
Kitchen15 x 24 ft360 sq ft
Den10 x 11 ft110 sq ft
Utility17 x 11 ft187 sq ft


Recently leased comparables in Humber Summit

Similar homes for lease

WHAT'S YOUR HOME WORTH?

Click here to get an instant estimate and track its value over time.