Local real estate rules require that you sign in to view sold property information.
Listed by Century 21 Skylark Real Estate Ltd..
Upstairs-94 Bayhampton Drive is a Detached, 2-Storey and is currently for Lease @ $3,500. Taxes in null were $0.00.
More homes for lease under 3.5k in Brampton
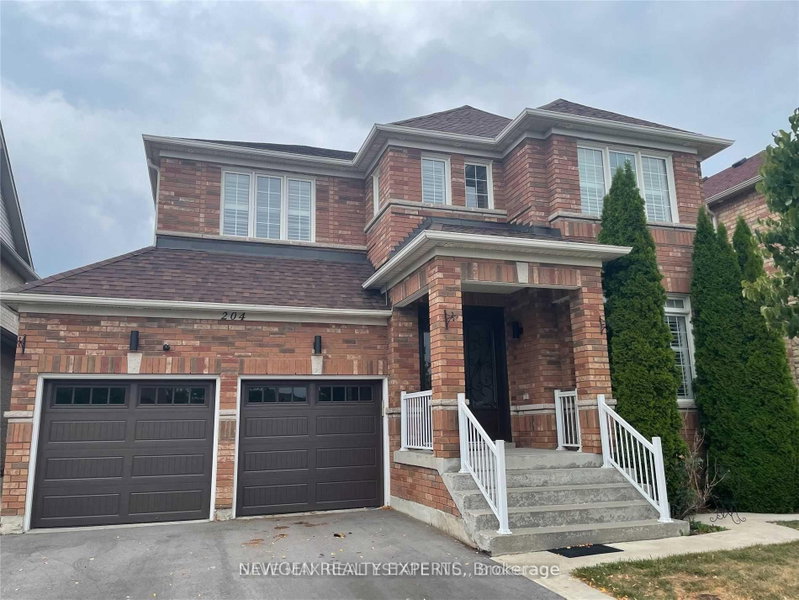
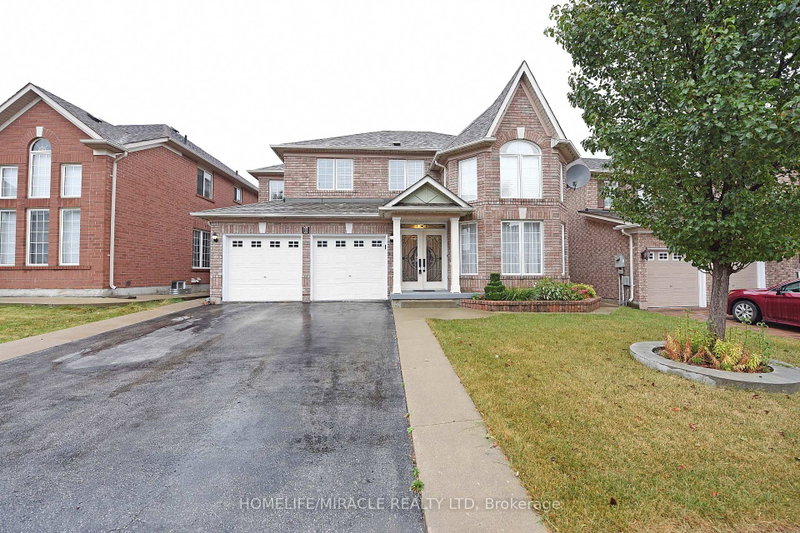
**Welcome to this Stunning Detached Home in the Prestigious Vales of Castlemore Community**Ravine Lot**Spacious Layout Featuring 4 Bedrooms and 3 Bathrooms**2840 Sqft**Convenient Office Located on Main Floor, Ideal for Working from Home**Elegant Hardwood and Ceramic Flooring on the Main and Second Levels**9 Ft Ceilings on the Main Floor with Plenty of Pot Lights and Natural Light Throughout**Double-Door Entry with Attractive Patterned Concrete Driveway**Total of 4 Parking Spaces including 2 Car Garage and 2 Car Driveway Parking**Main Floor Laundry**Exterior Pot Lights and Excellent Curb Appeal**Tenant has to pay 70% of the Total Utilities**. The 2-Storey on Upstairs-94 Bayhampton Drive has 4 bedrooms, 4 bathrooms, and is located on a 108.33 x 40.09 ft lot in the community of Vales of Castlemore
**Fridge, Stove, Dishwasher, Washer & Dryer**Landlord will install Fridge, Stove, Washer & Dryer prior to Lease Commencement Date**
The address Upstairs-94 Bayhampton Drive was listed for lease (MLS# W13551488) on Friday, July 10, 2026.




 Share
Share


 4
4 4
4 2
2 40.09 x 108.33 ft lot