MLS #: W13707608Type: Comm Element Condo, 1 Storey/AptApprox. SQFT: 800-899
2+12+1
1
PROPERTY HISTORY
List Date
List Price
Last Status
Sold Date
Sold Price
Days On Market
0000-00-00
$00000
Ter
N/A
N/A
N/A
0000-00-00
$00000
Ter
N/A
N/A
N/A
0000-00-00
$00000
Lsd
Sep 27, 2024
$3,099
0000-00-00
$00000
Ter
N/A
N/A
N/A
0000-00-00
$00000
Lsd
Jun 26, 2022
$2,900
0000-00-00
$00000
Ter
N/A
N/A
N/A
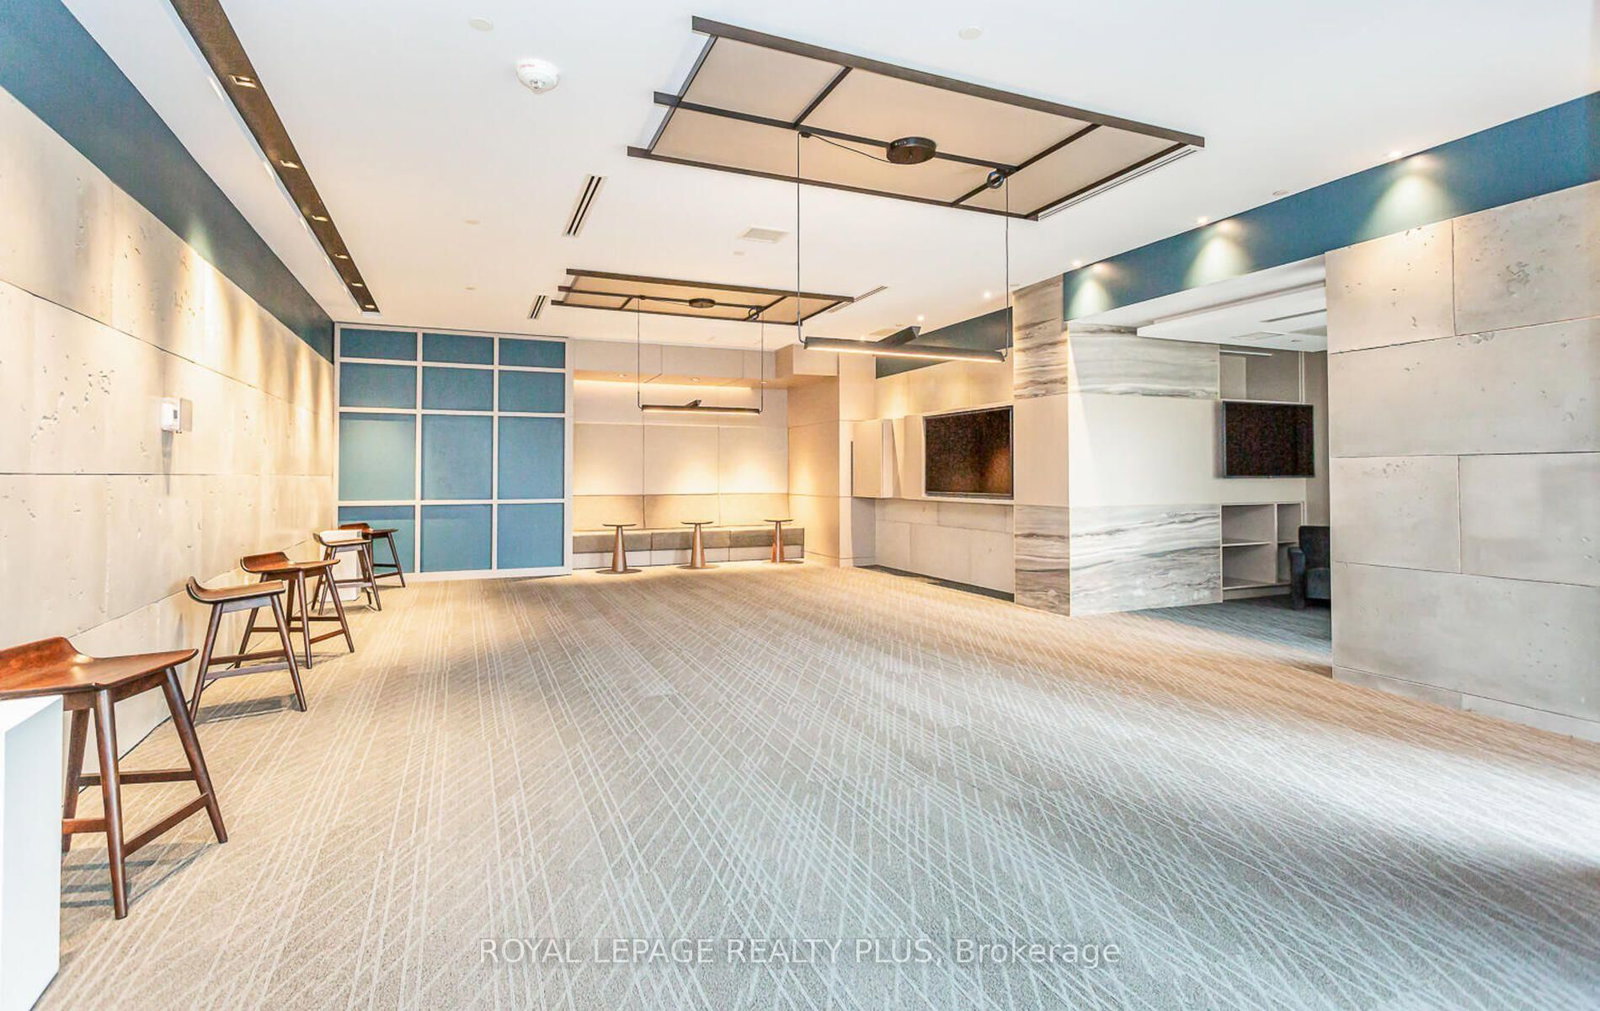
Welcome to this beautifully appointed 2 Bed + Den, 2 Bath suite with parking and locker at Erin Square by Pemberton,one of Central Erin Mills' most sought-after condominium communities. Located steps from Erin Mills Town Centre and Credit Valley Hospital, this bright and spacious residence offers 9-footsmooth ceilings, premium finishes, a versatile den, a highly desirable open-concept layout designed for modern living,and access to exceptional building amenities. Surrounded by top-rated schools, parks, transit, and major highways, itoffers the perfect combination of luxury, convenience, and lifestyle. The stylish kitchen showcases stone countertops, a custom backsplash, stainless steel appliances, and amplecabinetry, flowing seamlessly into the living and dining areas-perfect for everyday living and entertaining. The den is ideal for a home office, study area, or guest space, while the two well-appointed bedrooms offer privacy andcomfort. The spacious primary suite features its own ensuite bath and generous closet space.Step outside to your private balcony and enjoy west-facing views overlooking Erin Mills Town Centre and theresort-inspired outdoor amenities below. Residents enjoy an impressive collection of amenities, including: 24-hour concierge, Rooftop outdoor pool, Terrace with BBQ areas, Fitness centre & yoga studio, Sauna, Partyroom, Media room, Meeting rooms, Visitor parking. Includes parking, locker, internet, heat, and water. An exceptional opportunity for professionals, younger families, downsizers, or investors seeking a premium lifestyle in the heart of Central Erin Mills.
Listing Brokerage: Royal Lepage Realty Plus - Disclaimer: The information contained in this listing has not been verified by Royal Lepage Realty Plus and should be verified by the buyer.





 Share
Share




 2+1
2+1 2+1
2+1 1
1