By

CALL
TOUR PROPERTY
×

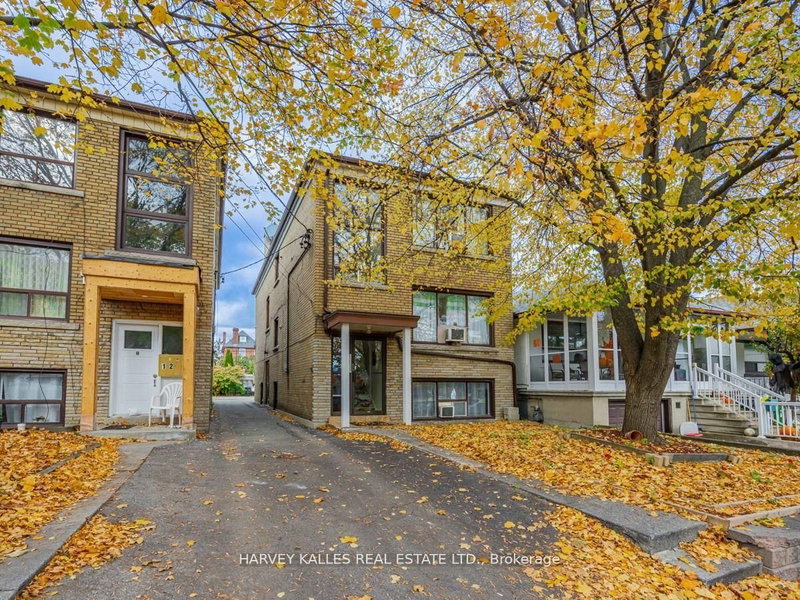
497 Nairn Avenue in Toronto for sale

Asking price
$1,249,000
Estimate (Aug 21)
$1,215,755
MLS #:
W13702004
Type:
Triplex, 2-Storey
Approx. SQFT:
1500-2000
Basement:
Apartment, Fin W/O
4+2 4+2
2 25 x 124.5 ft lot
PROPERTY HISTORY
SIGN IN REQUIRED
List Date List Price Last Status Sold Date Sold Price Days On Market
0000-00-00 $00000 Exp N/A N/A N/A
0000-00-00 $00000 Sld Apr 22, 2016 $870,000
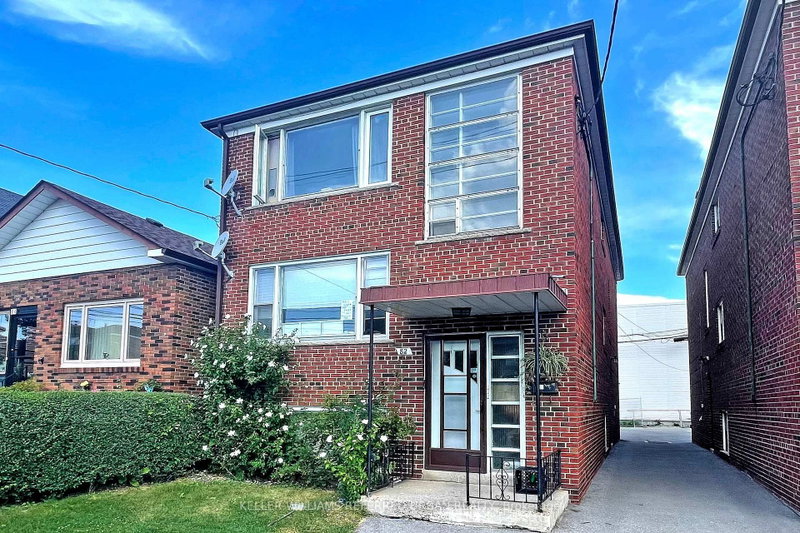
Welcome Home To This Fabulous Triplex! Well Maintained W/ Many Upgrades. Three, 2 Bedroom Large Units W/ 2 Separate Entrances To Each Apartment. Fully Leased W/ Tenants On Month-Month, Separate Hydro Meters, Newer Stucco On Top Of The Existing Brick. Large Double Garage + 2 Parking Spaces Wide Mutual Driveway. Bsmt Water Proofed. Steps To The New Eglinton LRT Subway. Coin Laundry.

WHAT'S YOUR HOME WORTH?

Click here to get an instant estimate and track its value over time.

  • Date Listed: Friday, August 21, 2026
  • Listing Brokerage: Right At Home Realty - Disclaimer: The information contained in this listing has not been verified by Right At Home Realty and should be verified by the buyer.
  • City: Toronto

    More 4 bedrooms homes for sale in Toronto

  • Neighbourhood: Caledonia-Fairbank
  • Major Intersection: Caledonia / Eglinton Ave W
  • Full Address: 497 Nairn Avenue, Toronto, M6E 4J2, Canada, ON, Canada
  • Living Room: hardwood floor, Window, Combined W/Dining
  • Kitchen: Ceramic Back Splash, Ceramic Floor, Eat-In Kitchen
  • Living Room: hardwood floor, Open Concept, Combined W/Dining
  • Kitchen: Stainless Steel Appl, Window
  • Living Room: Casement Windows, Combined W/Kitchen
  • Kitchen: Quartz Counter, Stainless Steel Appl
  • Amenities:
  • Taxes: $5,520.00 (2025)
Living16 x 14 ft224 sq ft
Dining9 x 12 ft108 sq ft
Kitchen9 x 12 ft108 sq ft
Bathroom5 x 7 ft35 sq ft
Br9 x 15 ft135 sq ft
2nd Br9 x 12 ft108 sq ft
Living16 x 14 ft224 sq ft
Dining9 x 12 ft108 sq ft
Kitchen9 x 12 ft108 sq ft
Br9 x 15 ft135 sq ft
2nd Br9 x 11 ft99 sq ft
Living15 x 14 ft210 sq ft
Bathroom5 x 11 ft55 sq ft
Kitchen8 x 11 ft88 sq ft
Br10 x 15 ft150 sq ft
2nd Br8 x 12 ft96 sq ft

Recently sold comparables in Caledonia-Fairbank

Similar homes for sale

WHAT'S YOUR HOME WORTH?

Click here to get an instant estimate and track its value over time.