By

CALL
TOUR PROPERTY
×

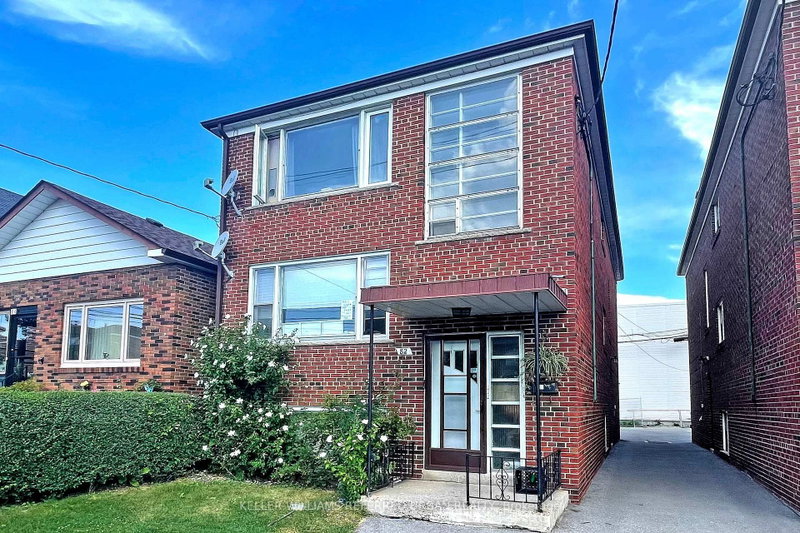
6 Carrington Avenue in Toronto for sale

Asking price
$1,300,000
MLS #:
W13620418
Type:
Triplex, 2-Storey
Approx. SQFT:
1100-1500
Basement:
Apartment
4+2 4+2
25 x 125 ft lot
PROPERTY HISTORY
SIGN IN REQUIRED
List Date List Price Last Status Sold Date Sold Price Days On Market
0000-00-00 $00000 Exp N/A N/A N/A
0000-00-00 $00000 Ter N/A N/A N/A
0000-00-00 $00000 Sld Oct 05, 2018 $1,080,000
0000-00-00 $00000 Ter N/A N/A N/A
0000-00-00 $00000 Sld Aug 23, 2006 $385,000
Amazing Opportunity To Own This Solid Legal Triplex In Prime Location Situated On A Quiet Street Next To Schools & Parks. This Incredible Detached Property Offers 3 Self Contained Apartments W/ 4 Separate Hydro Meters. Main level updated kitchen with quartz countertop. Main and 2nd floor - new subfloor and vinyl plank flooring incl kitchen updated in 2019. Basement unit renovated 2019. All units Electrical panel upgraded to breaker (2019-2020). Excellent for Investors. 3 Car Parking Spaces With Mutual Drive. Close Proximity To New Eglinton Subway Line.

WHAT'S YOUR HOME WORTH?

Click here to get an instant estimate and track its value over time.

  • Date Listed: Wednesday, July 29, 2026
  • Listing Brokerage: Harvey Kalles Real Estate Ltd. - Disclaimer: The information contained in this listing has not been verified by Harvey Kalles Real Estate Ltd. and should be verified by the buyer.
  • City: Toronto

    More 4 bedrooms homes for sale in Toronto

  • Neighbourhood: Caledonia-Fairbank
  • Major Intersection: Nairn Ave & Carrington Ave
  • Full Address: 6 Carrington Avenue, Toronto, M6E 2C3, Canada, ON, Canada
  • Living Room: Combined W/Dining
  • Kitchen: Ceramic Floor, Eat-In Kitchen
  • Kitchen: Ceramic Floor, Eat-In Kitchen
  • Living Room: Combined W/Dining
  • Amenities:
  • Taxes: $5,578.35 (2025)
Dining13 x 11 ft143 sq ft
2nd Br11 x 10 ft110 sq ft
Primary14 x 10 ft140 sq ft
Dining13 x 11 ft143 sq ft
Living13 x 11 ft143 sq ft
Kitchen12 x 10 ft120 sq ft
Living13 x 11 ft143 sq ft
2nd Br11 x 10 ft110 sq ft
Primary14 x 10 ft140 sq ft

Similar homes for sale

WHAT'S YOUR HOME WORTH?

Click here to get an instant estimate and track its value over time.