MLS #: Type: Approx. SQFT:
List Date
List Price
Last Status
Sold Date
Sold Price
Days On Market
0000-00-00
$00000
Ter
N/A
N/A N/A
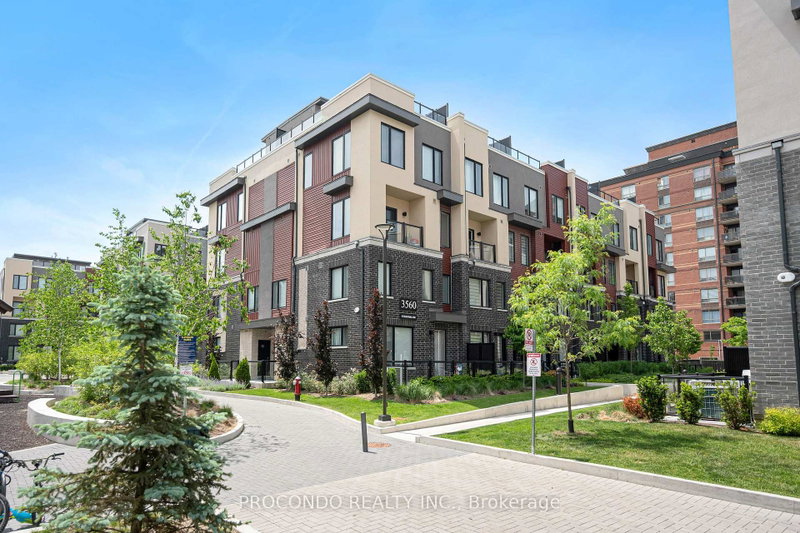
Only 6 years Old Townhouse, Ground and 2nd floor, 2 Bedrooms, 3 Washrooms, 9' ceiling on main level, open concept Kitchen with S/S appliances and Quartz countertop, Dedicated HVAC System and Tankless Water Heater providing Comfort And Energy Efficiency, a spacious walk-out patio. Next to the South Common new Community Centre, walking to Walmart, Shoppers, No-frills super market, restaurants, walking to Mississauga transit hub. Minutes to Hwy 403 and QEW.
Date Listed: Friday, August 21, 2026 Listing Brokerage: Avion Realty Inc. - Disclaimer: The information contained in this listing has not been verified by Avion Realty Inc. and should be verified by the buyer. Virtual Tour: View Virtual Tour for 8-3473 Widdicombe Way City: Mississauga
More 2 bedrooms condos for sale in Mississauga
Neighbourhood: Erin Mills Major Intersection: Erin Mills Pkwy / Burnhamthorpe Rd W Full Address: 8-3473 Widdicombe Way, Mississauga, L5L 0B8, Canada, ON, Canada Kitchen: Stainless Steel Appl, Quartz Counter, Backsplash Living Room: W/O To Terrace, Open Concept Amenities: Maintenance Fee: $380.01/mth Taxes: $4,308.09 (2026)
Kitchen 10 x 9 ft 90 sq ft
2nd Br 10 x 9 ft 90 sq ft
Living 18 x 13 ft 234 sq ft
Dining 18 x 13 ft 234 sq ft
Primary 10 x 9 ft 90 sq ft
Recently sold comparables in Erin Mills
Sold 76 days ago.
Unit 3-3560 Colonial Drive
Erin Mills, Mississauga #W13286380
Sold 94 days ago.
15-3415 Ridgeway Drive
Erin Mills, Mississauga #W13210430
Sold 128 days ago.
144-601 Shoreline Drive
Cooksville, Mississauga #W12967676
Sold 84 days ago.
3-594 Shoreline Drive
Cooksville, Mississauga #W13419962
Sold 127 days ago.
6-710 Neighbourhood Circle
Cooksville, Mississauga #W12936472
Sold 67 days ago.
222-349 Wheat Boom Drive
Joshua Meadows, Oakville #W13560086
Sold 97 days ago.
123-349 Wheat Boom Drive E
Joshua Meadows, Oakville #W13242696
Sold 107 days ago.
212-2338 Taunton Road
River Oaks, Oakville #W13074648
Sold 91 days ago.
312-269 Georgian Drive
River Oaks, Oakville #W13222150
Sold 114 days ago.
311-269 Georgian Drive
River Oaks, Oakville #W13211988
Listed 37 days ago.
29-3125 FIFTH Line W
Erin Mills, Mississauga #W13711590
Estimate (Aug 25) $615,020
Listed 1 day ago.
28-3472 Widdicombe Way
Erin Mills, Mississauga #W13846210
Estimate (Oct 01) $619,093
Listed 14 days ago.
5-3488 Widdicombe Way
Erin Mills, Mississauga #W13795664
Estimate (Sep 17) $679,319





 Share
Share


 2
2 2
2 1
1