By

CALL
TOUR PROPERTY
×

29-3125 FIFTH Line W in Mississauga for sale

Asking price
$619,900
Estimate (Aug 25)
$615,020
MLS #:
W13711590
Type:
Condo Townhouse, 2-Storey
Approx. SQFT:
1000-1199
Basement:
Finished
2+1 2+1
1
PROPERTY HISTORY
SIGN IN REQUIRED
List Date List Price Last Status Sold Date Sold Price Days On Market
0000-00-00 $00000 Ter N/A N/A N/A
0000-00-00 $00000 Lsd Oct 13, 2023 $1,400
0000-00-00 $00000 Sld Jun 07, 2023 $790,000
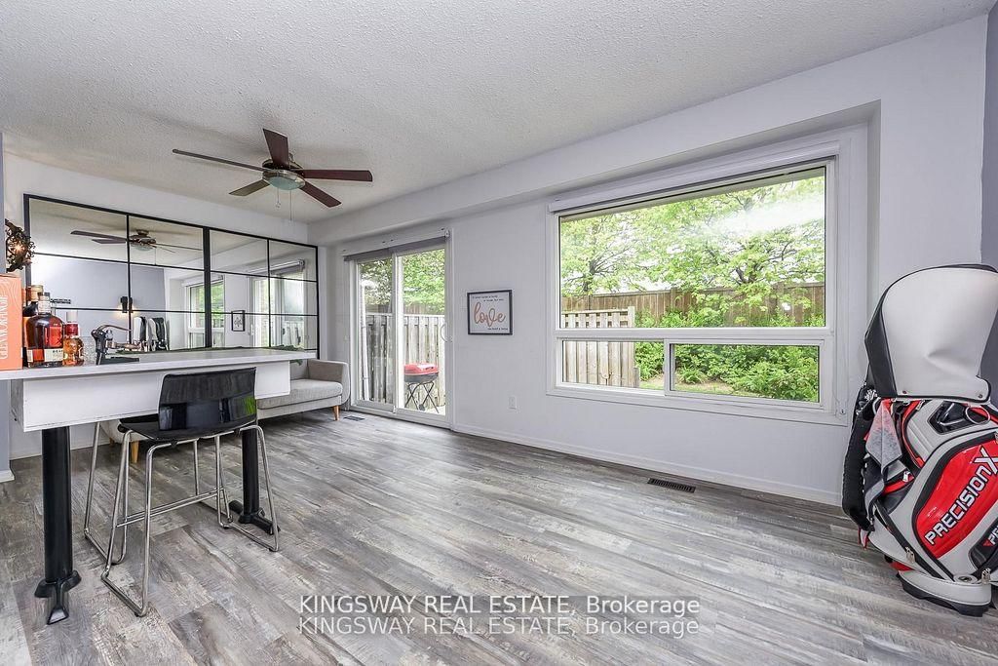
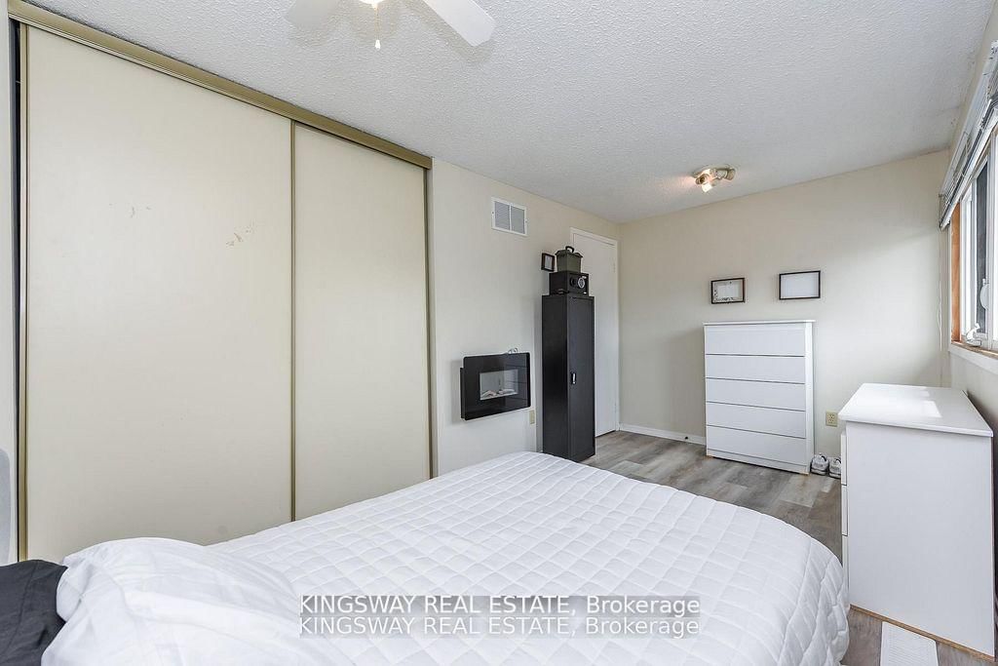
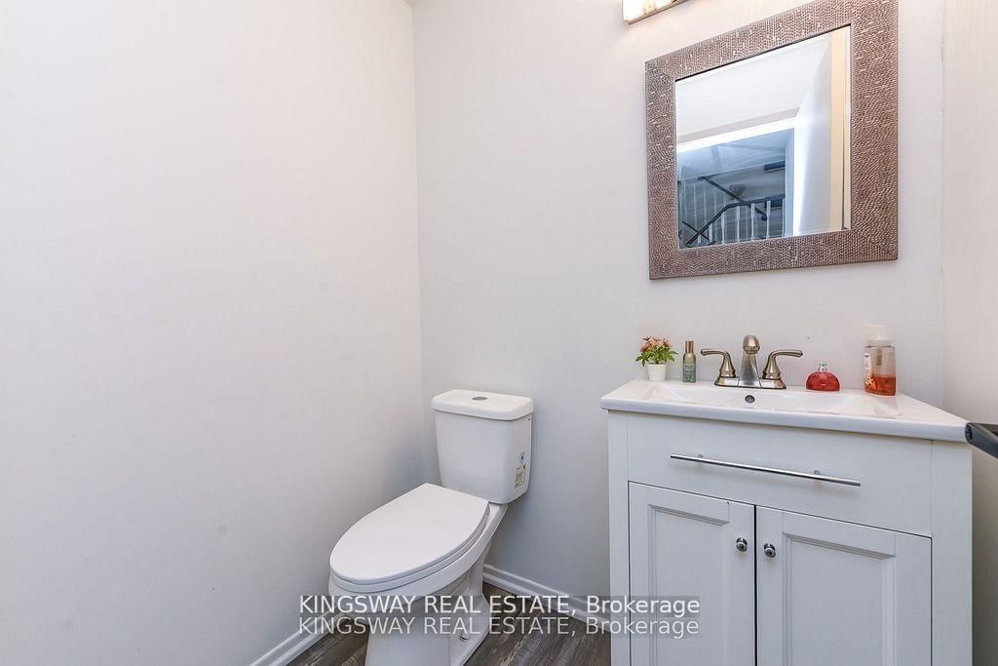
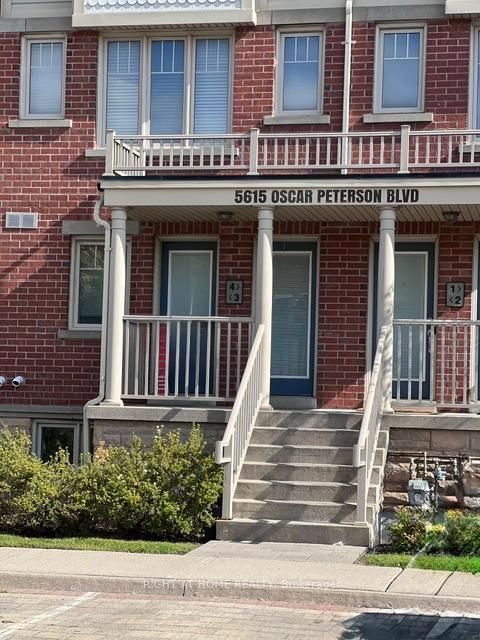
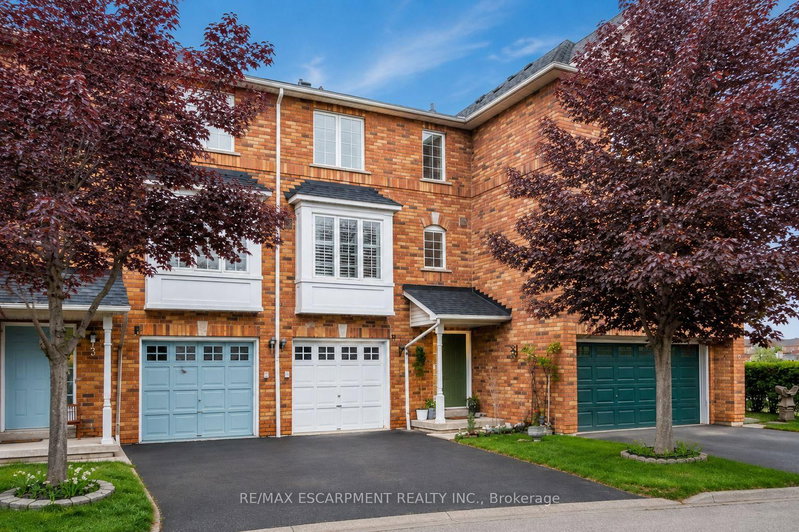
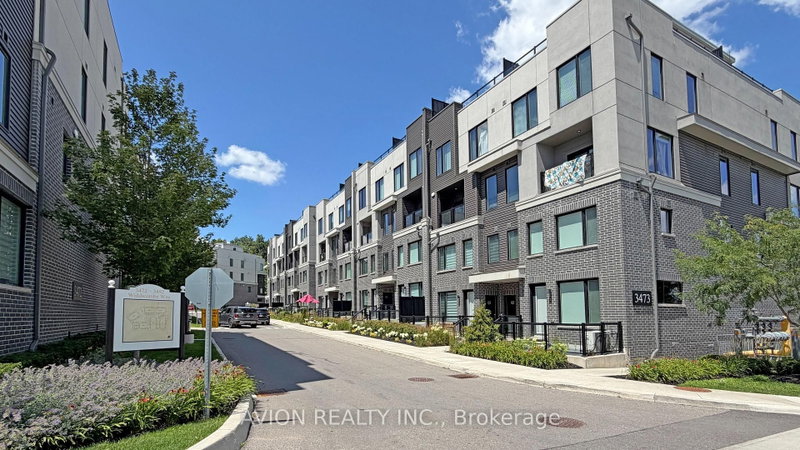
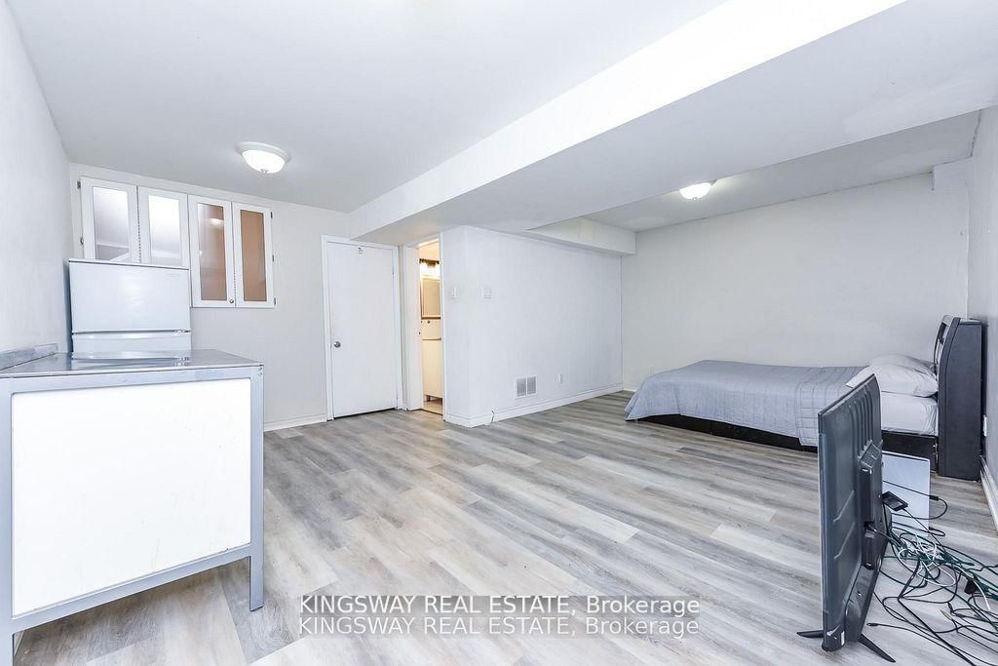
Price to sell a fantastic townhome located in vibrant, desirable area of Erin Mills. Open practical layout with combined Living and dining areas with laminate floors, walk-out to yard. Kitchen with stainless steel appliances. Updated 2 piece powder room. Upper level spacious bedrooms with laminate floors throughout and 3 piece bathroom. Primary bedroom retreat with walk-in closet, and 2 piece en-suite. Finished basement with laminate floors, 3 piece bathroom, pot lighting. Beautiful backyard patio for enjoying the seasons with family & friends. Single car garage and townhouse complexc feauringan outdoor pool. Premium location close to schools, daycare, parks, trails, transit, highways, University of Toronto (UTM) and clarkson Go Station.. The current tenant will sign an N11 and deliver the property vacant.

WHAT'S YOUR HOME WORTH?

Click here to get an instant estimate and track its value over time.

  • Date Listed: Tuesday, August 25, 2026
  • Listing Brokerage: Kingsway Real Estate - Disclaimer: The information contained in this listing has not been verified by Kingsway Real Estate and should be verified by the buyer.

  • City: Mississauga

    More 2 bedrooms condos for sale in Mississauga
  • Neighbourhood: Erin Mills
  • Major Intersection: DUNDAS & ERIN MILLS PKWY
  • Full Address: 29-3125 FIFTH Line W, Mississauga, L5L 3S8, Canada, ON, Canada
  • Living Room: Laminate, W/O To Patio
  • Kitchen: Laminate, Stainless Steel Appl
  • Amenities:
  • Maintenance Fee:$651.96/mth
  • Taxes: $4,331.89 (2025)
Living19 x 10 ft190 sq ft
Dining9 x 6 ft54 sq ft
Kitchen9 x 6 ft54 sq ft
Primary16 x 14 ft224 sq ft
Rec19 x 11 ft209 sq ft

Recently sold comparables in Erin Mills

Similar condos for sale

WHAT'S YOUR HOME WORTH?

Click here to get an instant estimate and track its value over time.