By

CALL
TOUR PROPERTY
×

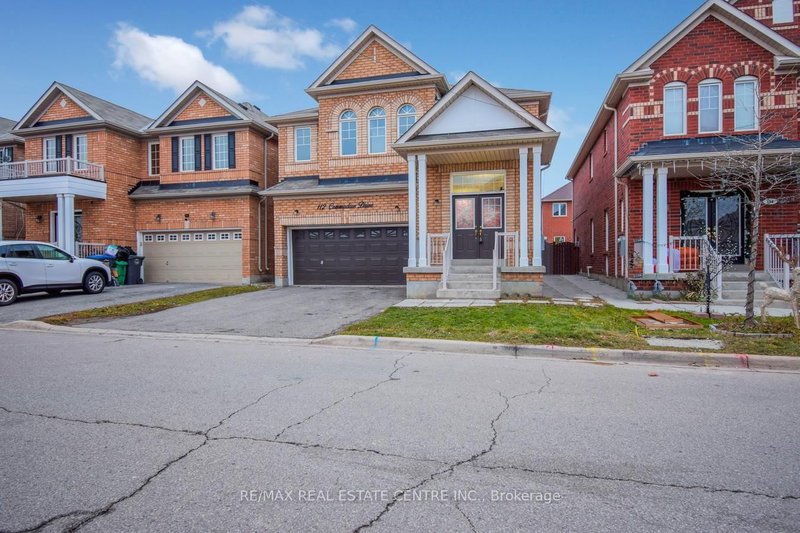
40 Kilkarrin Road in Brampton for lease

Asking price
$3,250
MLS #:
W13792292
Type:
Detached, 2-Storey
Approx. SQFT:
2500-3000
Basement:
Other
4 4
1 38.06 x 93.76 ft lot
PROPERTY HISTORY
SIGN IN REQUIRED
List Date List Price Last Status Sold Date Sold Price Days On Market
0000-00-00 $00000 Lsd Mar 30 $3,250
0000-00-00 $00000 Sus N/A N/A N/A
0000-00-00 $00000 Lsd Mar 28, 2022 $3,100
0000-00-00 $00000 Sus N/A N/A N/A
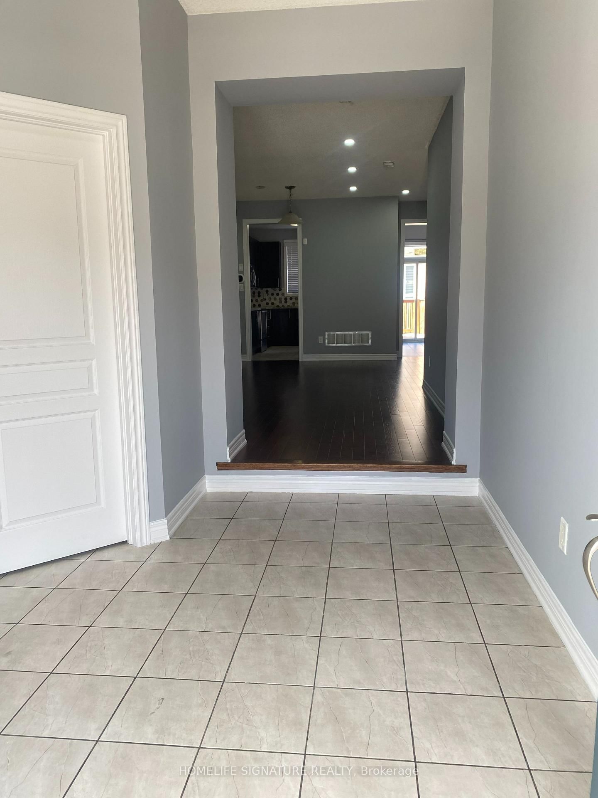
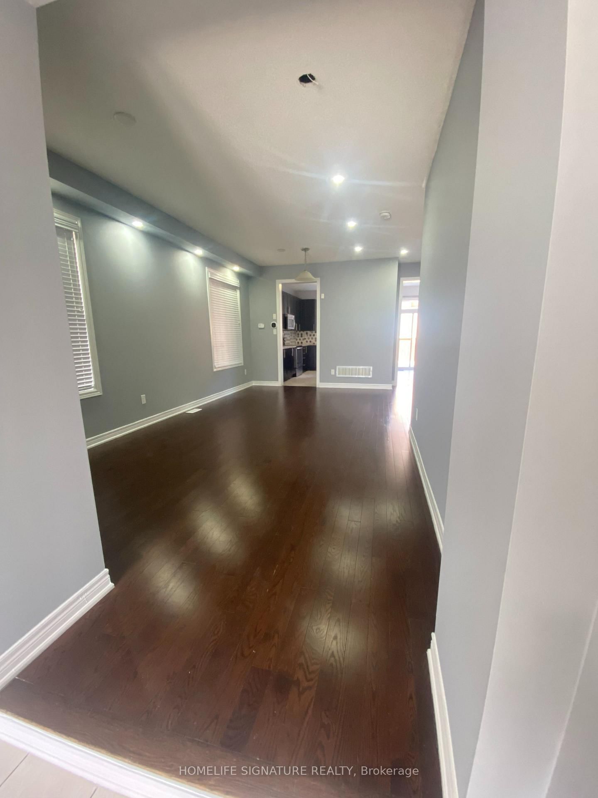
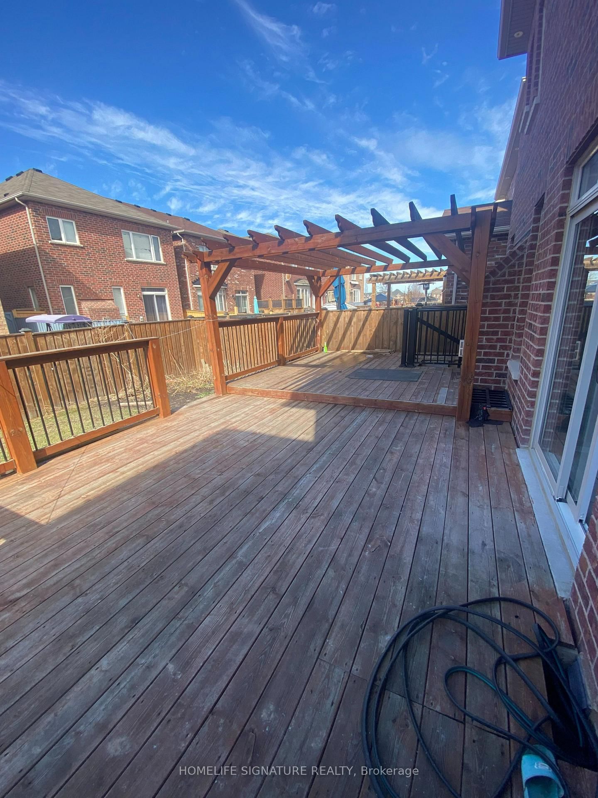
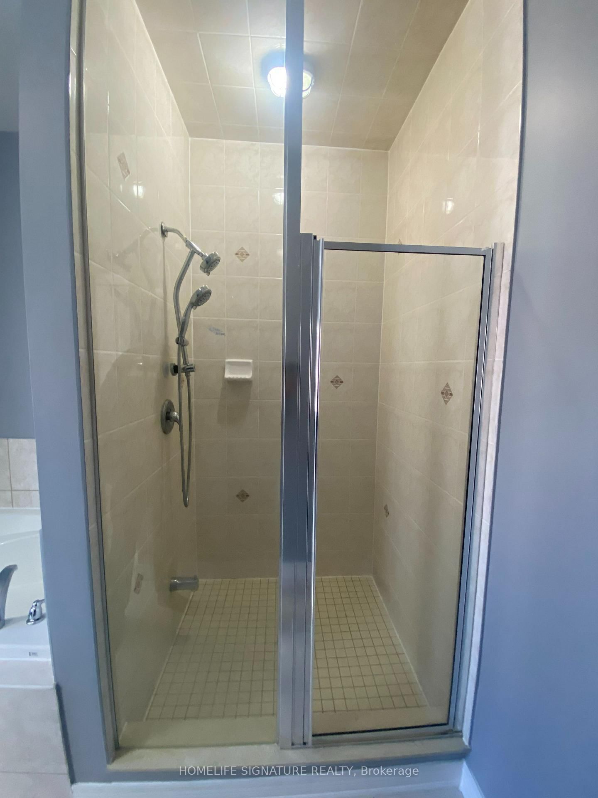
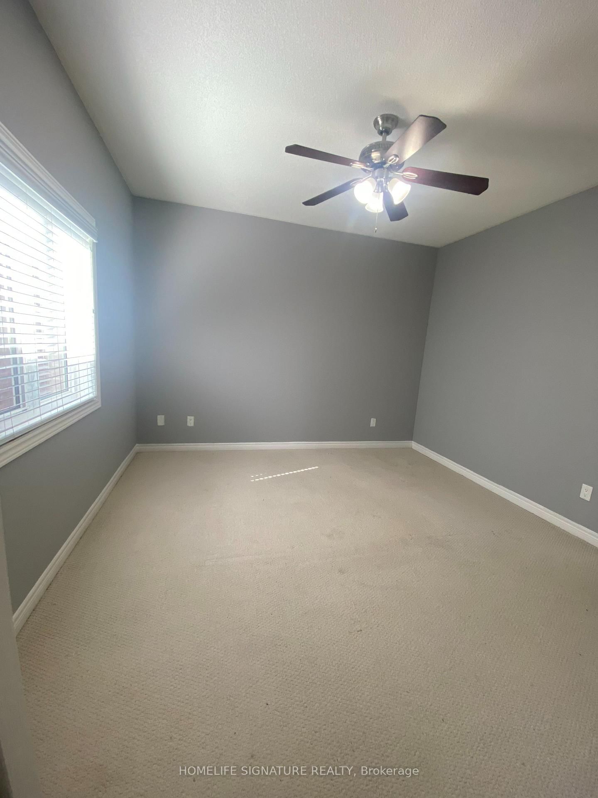
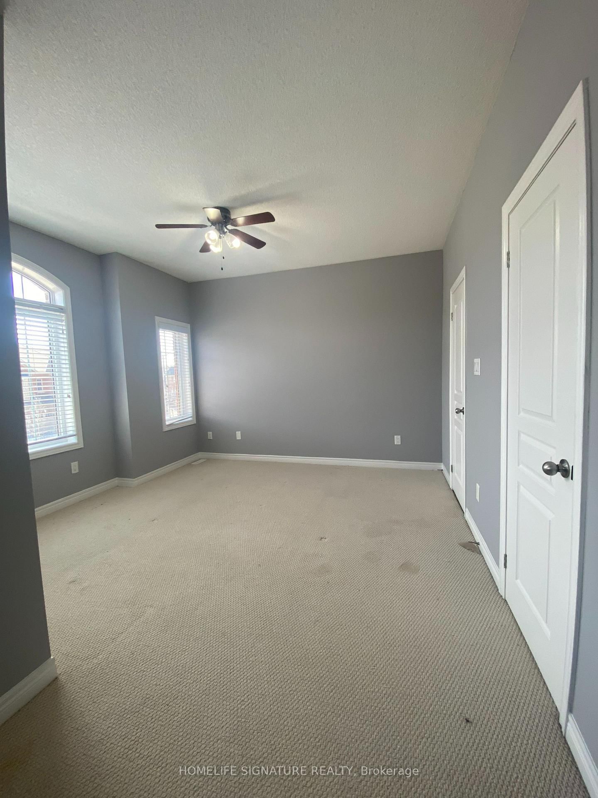
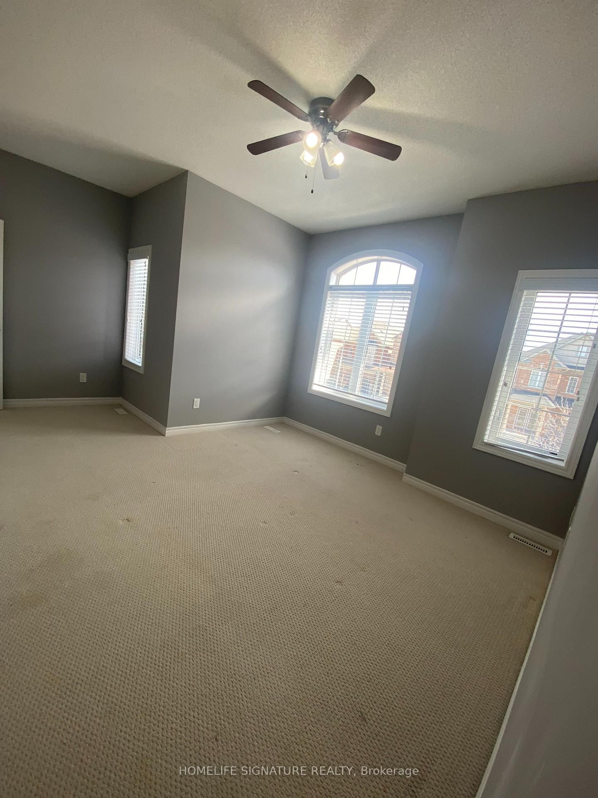
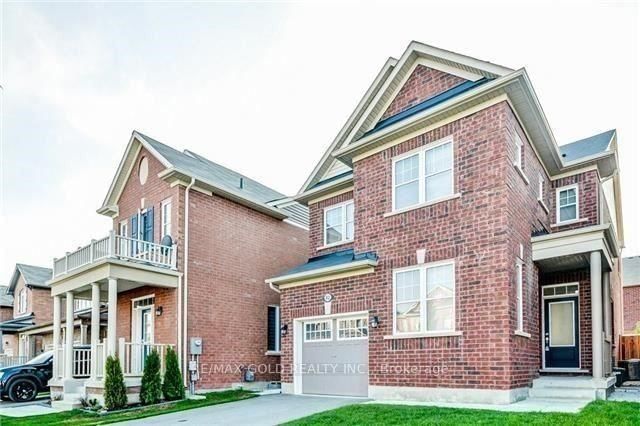
Beautiful and spacious 4-bedroom home(excluding basement) available for lease, offering a bright and functional layout. The main floor features a combined living and dining area, along with a cozy family room with a fireplace. The large kitchen includes a breakfast area with a walk-out to the deck and backyard, perfect for enjoying outdoor space. The primary bedroom features his and hers closets and a 4-piece ensuite. The second bedroom is connected to the third bedroom through a convenient Jack & Jill washroom, and the third bedroom also includes a walk-in closet. The fourth bedroom has its own ensuite. All bedrooms have direct access to a washroom, providing excellent comfort and privacy. Additional highlights include fresh paint throughout, upstairs separate laundry for convenience, access to the private backyard, Full garage(1Parking) and 2 parking spaces on the west side of the driveway. A great home for families looking for space, comfort, and a well-designed layout. Tenants pay 70% share towards utilities.

WHAT'S YOUR HOME WORTH?

Click here to get an instant estimate and track its value over time.

  • Date Listed: Tuesday, September 15, 2026
  • Listing Brokerage: Homelife Signature Realty - Disclaimer: The information contained in this listing has not been verified by Homelife Signature Realty and should be verified by the buyer.
  • City: Brampton

    More 4 bedrooms homes for lease in Brampton

  • Neighbourhood: Northwest Brampton
  • Major Intersection: Wanless Dr & Creditview Rd
  • Full Address: 40 Kilkarrin Road, Brampton, L7A 4C5, Canada, ON, Canada
  • Living Room: hardwood floor, Combined W/Dining
  • Family Room: hardwood floor, Gas Fireplace
  • Kitchen: Tile Floor, Centre Island
  • Amenities:
  • Taxes: $0.00 (null)
Living21 x 11 ft231 sq ft
Dining21 x 11 ft231 sq ft
Family15 x 12 ft180 sq ft
Kitchen17 x 13 ft221 sq ft
Breakfast17 x 13 ft221 sq ft
Primary17 x 15 ft255 sq ft
2nd Br12 x 12 ft144 sq ft
3rd Br16 x 13 ft208 sq ft
4th Br13 x 12 ft156 sq ft

Recently leased comparables in Northwest Brampton

Similar homes for lease

WHAT'S YOUR HOME WORTH?

Click here to get an instant estimate and track its value over time.