Local real estate rules require that you sign in to view sold property information.
| List Date | List Price | Last Status | Sold Date | Sold Price | Days On Market |
|---|---|---|---|---|---|
| 0000-00-00 | $00000 | Sus | N/A | N/A | N/A |
| 0000-00-00 | $00000 | Sld | May 02, 2021 | $730,000 |
Listed by Bay Street Group Inc..
40 Mantello Drive is a Att/Row/Twnhouse, 2-Storey and is currently for Lease @ $3,300. Taxes in null were $0.00.
More homes for lease under 3.3k in Toronto
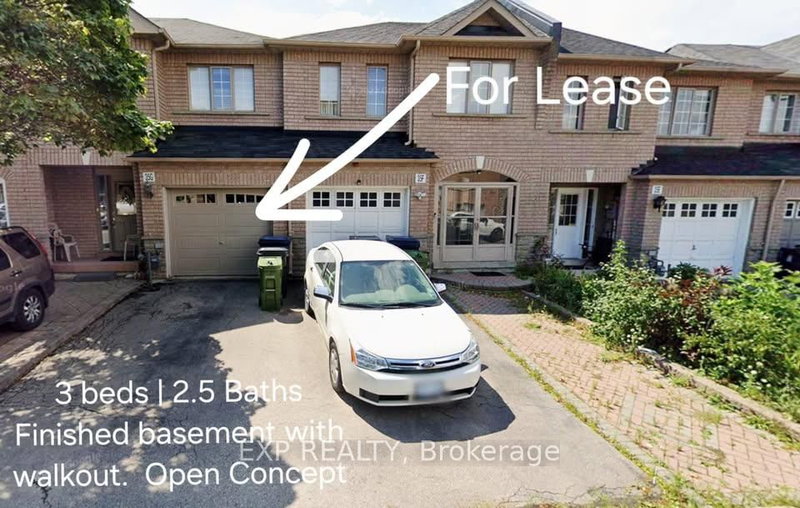
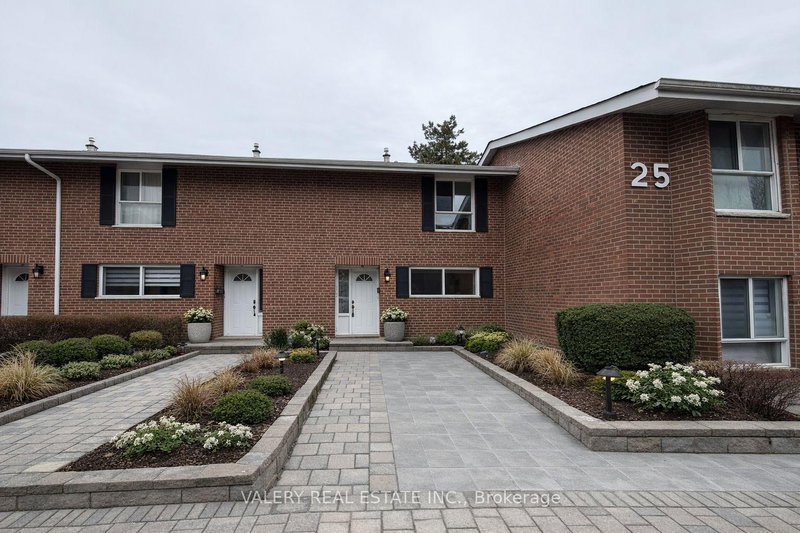
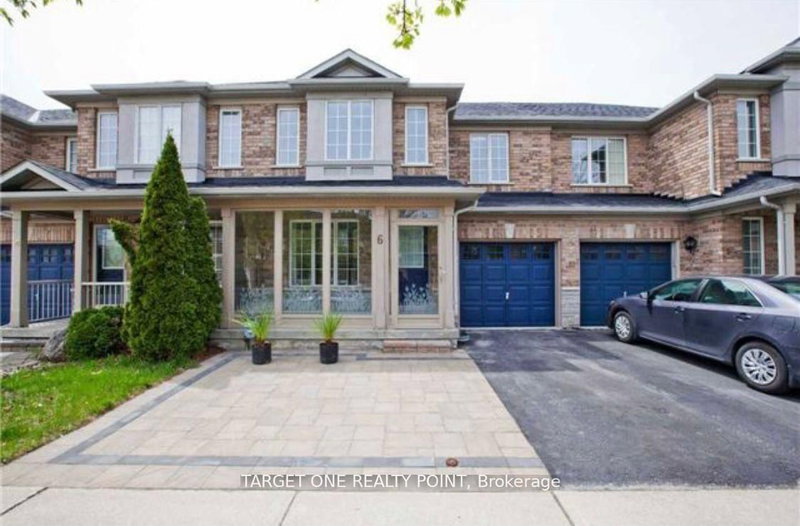
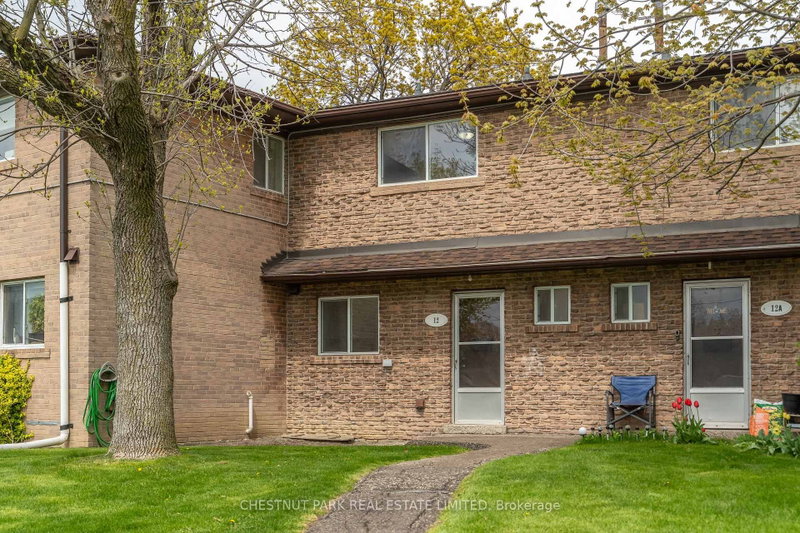
Well Maintained 3 Bedroom Freehold Town House. The 2-Storey on 40 Mantello Drive has 3 bedrooms, 2 bathrooms, and is located on a 85 x 38 ft lot in the community of York University Heights . End Unit, Feels Like Semi Detached. Functional, Clean, And Very Well Maintained In Quiet York University Heights. Sun Filled And Open Concept. Walking Distance To Finch Lrt, Subway Line #1 And York University, Easy Access To Shopping (Yorkdale Mall, Costco, Walmart), Transit, And Major Highways. Kitchen W Balcony Overlooking Private Backyard. 1 Garage And 1 Drive Parking. Tenant To Pay All Utilities.
Fridge, Stove, Dishwasher. Washer/Dryer. All Existing Elfs. Existing Window Coverings If Any.
The address 40 Mantello Drive was listed for lease (MLS# W13672286) on Thursday, August 13, 2026.




 Share
Share


 3
3 3
3 1
1 38 x 85 ft lot