By

CALL
TOUR PROPERTY
×

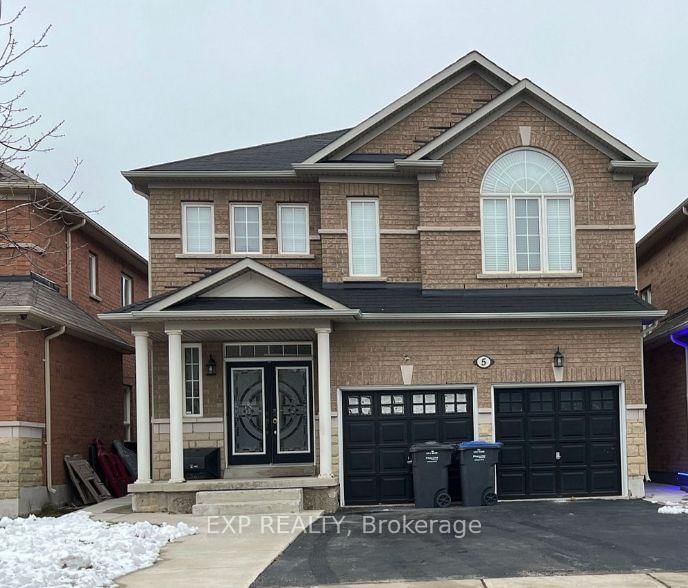
9 Lyle Way in Brampton for lease

Asking price
$3,850
MLS #:
W13661558
Type:
Detached, 2-Storey
Approx. SQFT:
2000-2500
Basement:
Full, Unfinished
4 4
2 Peel
PROPERTY HISTORY
SIGN IN REQUIRED
List Date List Price Last Status Sold Date Sold Price Days On Market
0000-00-00 $00000 New N/A N/A N/A
0000-00-00 $00000 Exp N/A N/A N/A
0000-00-00 $00000 Ter N/A N/A N/A
0000-00-00 $00000 Lsd Feb 06, 2025 $3,800
0000-00-00 $00000 Ter N/A N/A N/A
0000-00-00 $00000 Lsd Sep 15, 2018 $2,900
0000-00-00 $00000 Exp N/A N/A N/A

Listed by World Class Realty Point.

9 Lyle Way is a Detached, 2-Storey and is currently for Lease @ $3,850. Taxes in null were $0.00.

More homes for lease under 3.9k in Brampton

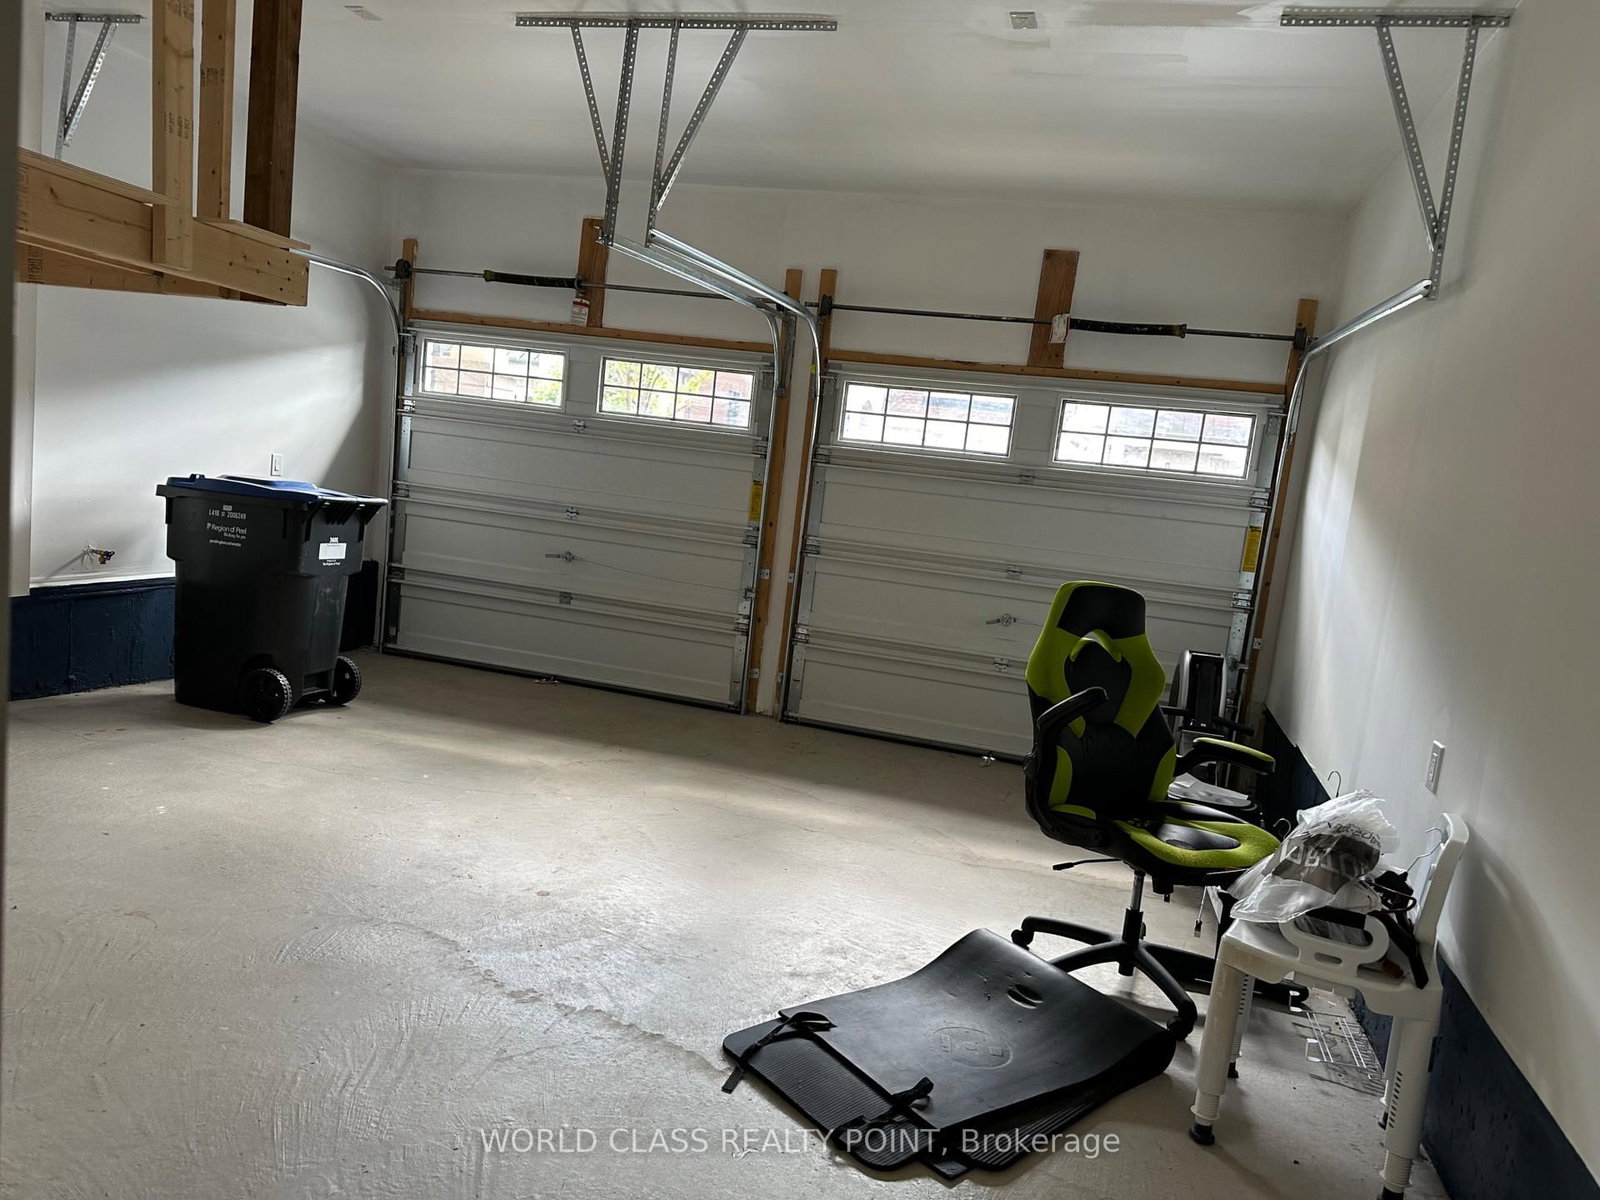
Excellent Location In Upcoming neighbourhood, Detached Spacious 4 Bedroom House With double Car Garage and 2 extra cars parking on driveway, Great Upcoming Community Development with Supercentres and highways. The 2-Storey on 9 Lyle Way has 4 bedrooms, 4 bathrooms, and is located in the community of Northwest Brampton . Excellent Prestigious Mississauga Road & Williams Pkwy Location !! Steps To Plaza With Walmart Super Store, Banks , Home Depot , Highways And Schools.

Stainless Steal Fridge, Stove, Range hood microwave Oven, Built-in Dishwasher,All Existing Window blinds , Existing Light fixtures and Existing Washer/ Dryer included

The address 9 Lyle Way was listed for lease (MLS# W13661558) on Tuesday, August 11, 2026.

WHAT'S YOUR HOME WORTH?

Click here to get an instant estimate and track its value over time.

  • Date Listed: Tuesday, August 11, 2026
  • Listing Brokerage: World Class Realty Point - Disclaimer: The information contained in this listing has not been verified by World Class Realty Point and should be verified by the buyer.
  • City: Brampton

    More 4 bedrooms homes for lease in Brampton

  • Neighbourhood: Northwest Brampton
  • Major Intersection: Mississauga Rd & Williams Pkwy
  • Full Address: 9 Lyle Way, Brampton, L6X 5P8, Canada, ON, Canada
  • Family Room: hardwood floor, Electric Fireplace
  • Kitchen: Ceramic Back Splash, Stainless Steel Appl
  • Amenities:
  • Taxes: $0.00 (null)
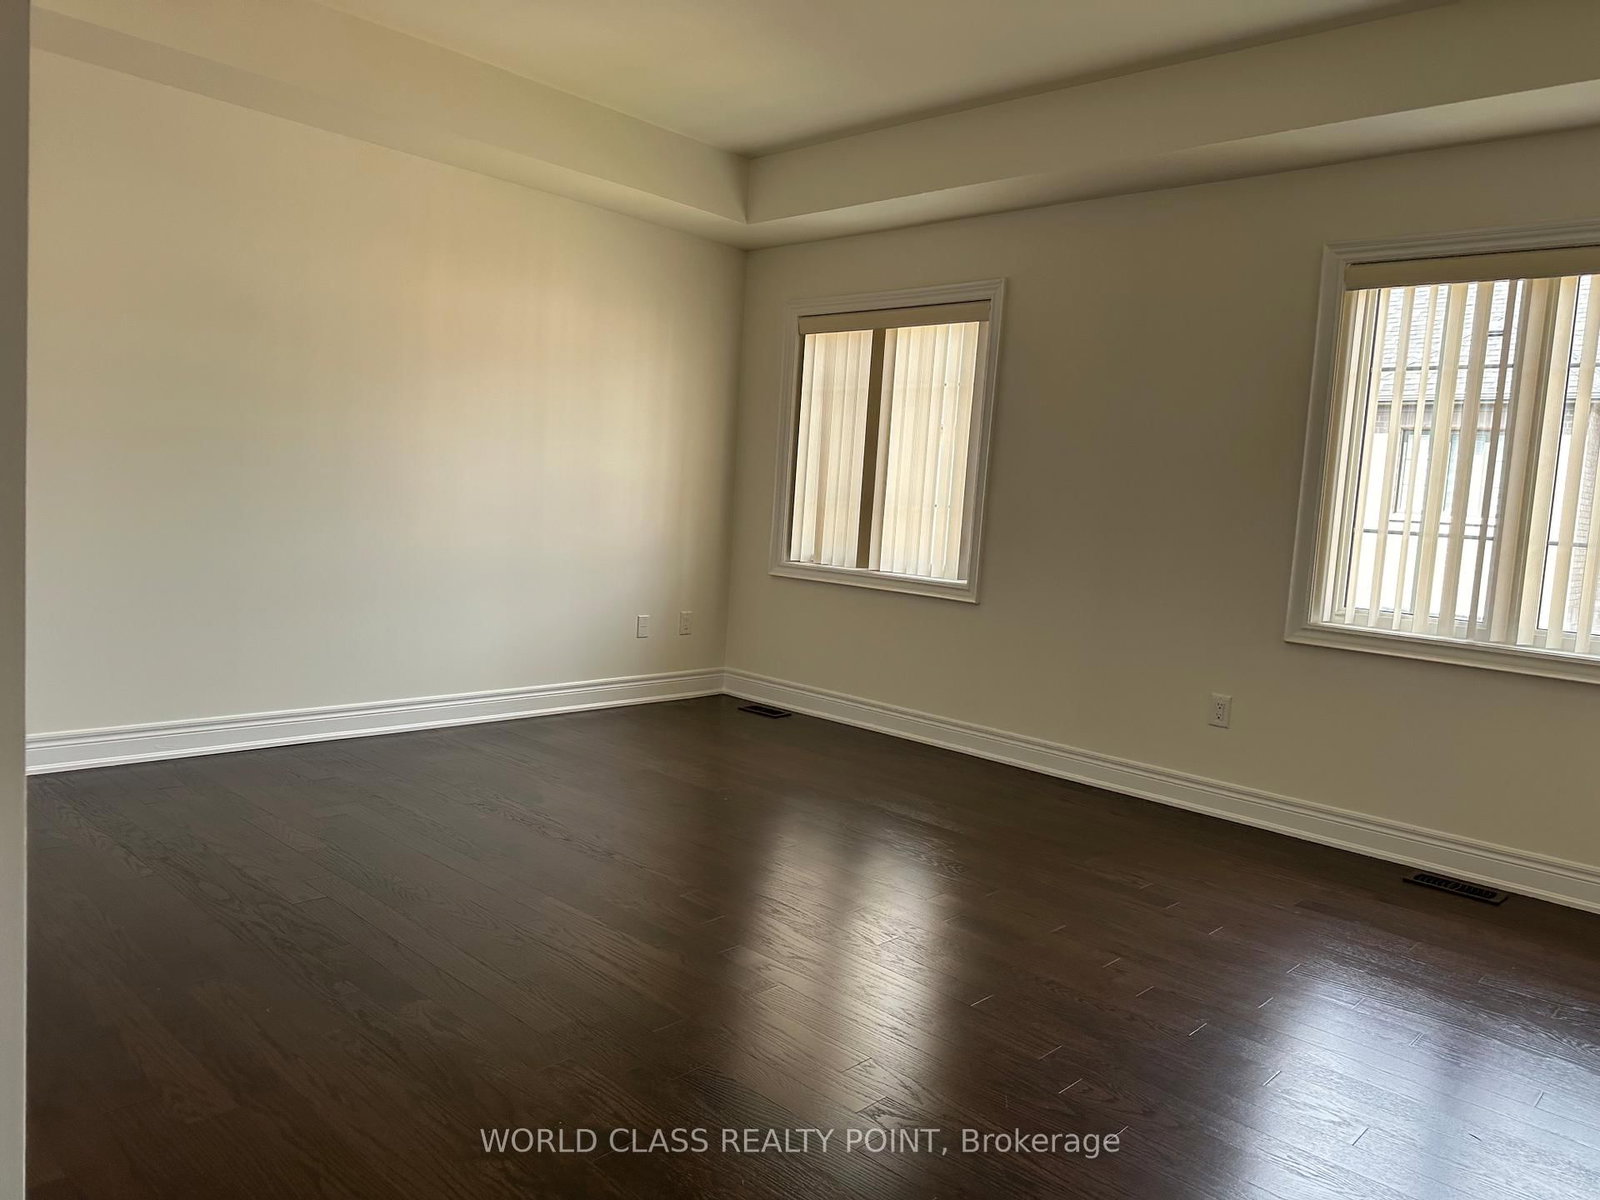
Primary16 x 13 ft208 sq ft
2nd Br12 x 11 ft132 sq ft
3rd Br12 x 13 ft156 sq ft
4th Br12 x 11 ft132 sq ft
Family11 x 16 ft176 sq ft
Breakfast8 x 16 ft128 sq ft
Kitchen10 x 16 ft160 sq ft
7 x 7 ft49 sq ft

Recently leased comparables in Northwest Brampton

Similar homes for lease

WHAT'S YOUR HOME WORTH?

Click here to get an instant estimate and track its value over time.