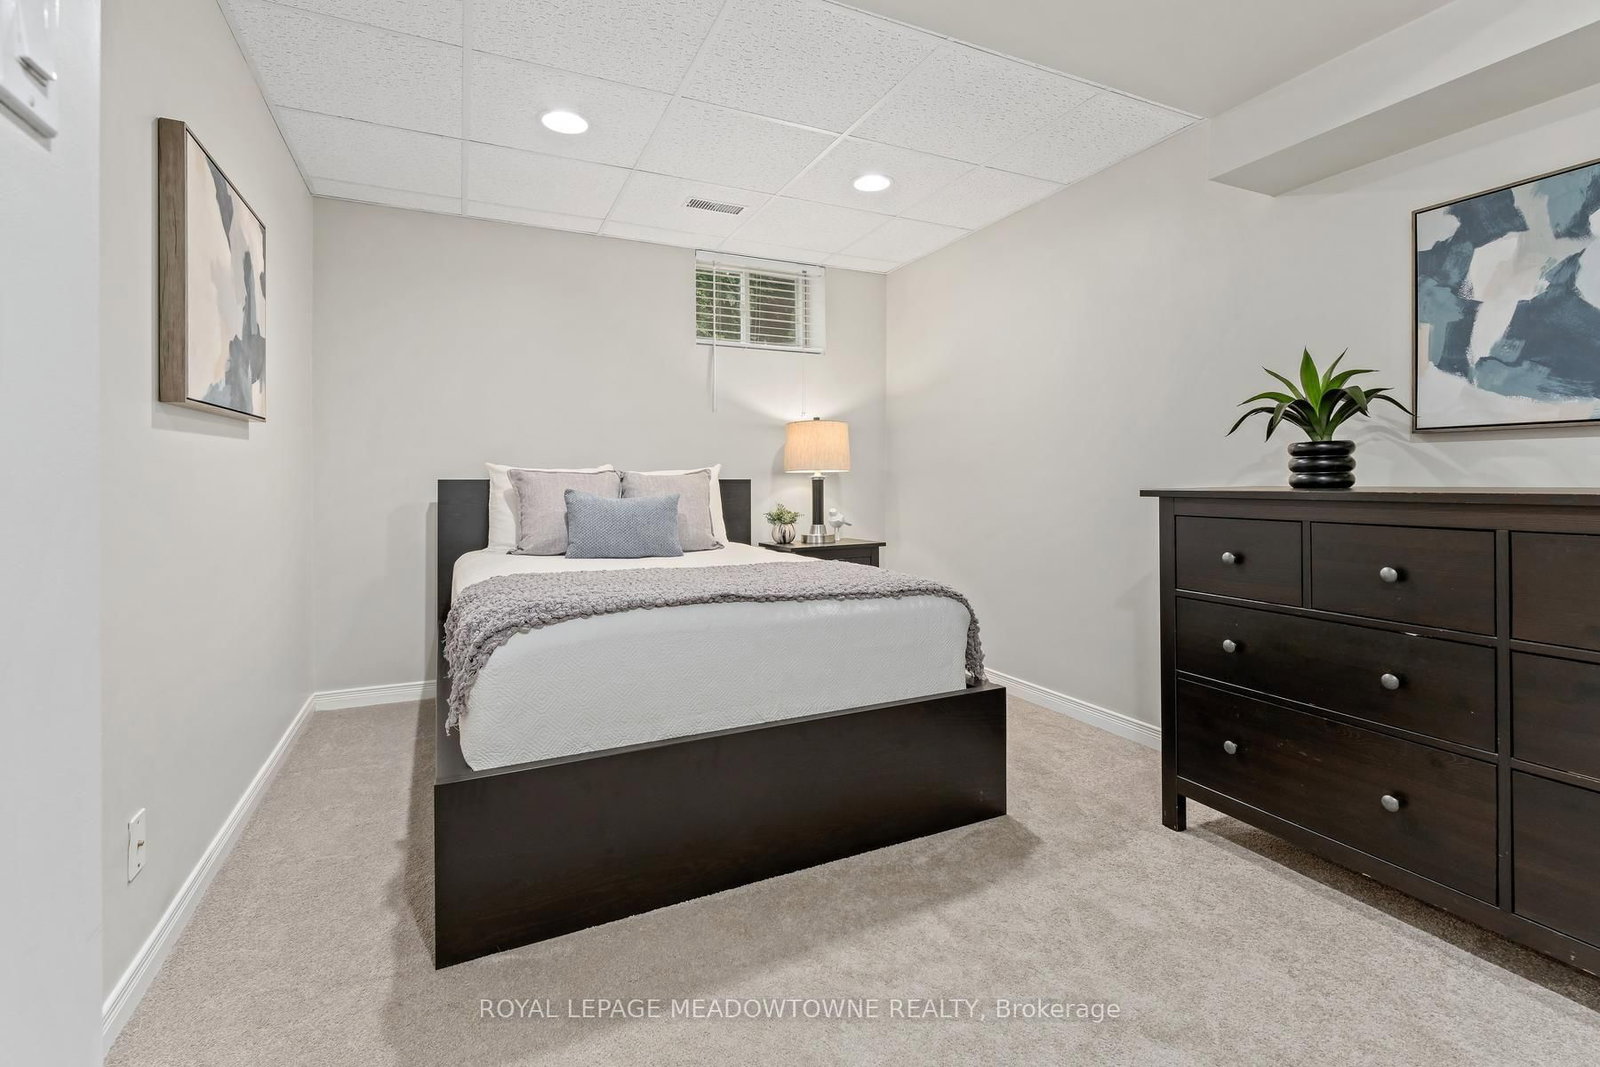
Premium pie-shaped mature and super private lot with fabulous kidney-shaped pool, beautiful landscaping, lovely patio and adorable cabana all on a quiet crescent close to three desirable schools. This inviting family home offers exceptional living space inside and out. The main floor features a formal dining room and spacious living room, both with hardwood floors; the living room also showcases elegant crown moulding. A welcoming family room with a stunning two-sided fireplace adding warmth and comfort to both the family room and kitchen! The gorgeous gourmet kitchen is equipped with stainless steel appliances, a fabulous oversize breakfast bar with granite countertops and overlooks the backyard oasis, making it ideal for everyday living and entertaining. The second floor offers four generous bedrooms, including a large primary suite complete with a 4-piece ensuite and two closets, one of which is a walk-in. The finished lower level provides incredible flexibility with a rec room, office, gym area, storage space, an additional bedroom, and a 3-piece bathroom-perfect for growing families, guests or working from home. Step outside to your private backyard retreat creating the ultimate setting for summer gatherings and relaxation. A rare find in Georgetown South close to trails, shopping, parks, schools, and everyday amenities, this is a fantastic opportunity to enjoy comfortable family living in a sought-after prime location!
Listing Brokerage: Royal Lepage Meadowtowne Realty - Disclaimer: The information contained in this listing has not been verified by Royal Lepage Meadowtowne Realty and should be verified by the buyer.





 Share
Share




 4+1
4+1 4+1
4+1 2
2 30.74 x 107.68 ft lot