By

Sign In
Sign In to view listing's details
×

43 Odoardo Di Santo Circle in Toronto has been leased

MLS #:
W13655742
Type:
Att/Row/Twnhouse, 3-Storey
Approx. SQFT:
1500-2000
Basement:
Finished
3 3
1 15.49 x 56.43 ft lot
PROPERTY HISTORY
List Date List Price Last Status Sold Date Sold Price Days On Market
0000-00-00 $00000 Sld Aug 22, 2021 $852,000
Stylish & spacious 3-bedroom.freehold townhome in desirable Oakdale Village, offering approx. 1,749 sq. ft. of living space, including a 289 sq. ft. finished basement. Fronting onto a park, this bright and functional home features separate living & family rooms, hardwood flooring on the main level, upgraded lighting, 3 full baths & 2 powder rooms. Two ensuite bedrooms on the upper level and one ensuite bedroom in the basement. Enjoy a large balcony, perfect for relaxing and summer BBQs, plus a built-in single-car garage. Conveniently located close to hospital, schools, parks, shopping, public transit & Yorkdale Mall, with easy access to Hwys 400, 401, 407 & 427. Tenant pays all utilities.

WHAT'S YOUR HOME WORTH?

Click here to get an instant estimate and track its value over time.

  • Date Listed: Sunday, August 09, 2026
  • Listing Brokerage: Homelife Landmark Realty Inc. - Disclaimer: The information contained in this listing has not been verified by Homelife Landmark Realty Inc. and should be verified by the buyer.

  • City: Toronto

    More 3 bedrooms homes for lease in Toronto

  • Neighbourhood: Downsview-Roding-CFB
  • Major Intersection: Hwy 401 & Hwy 400
  • Full Address: 43 Odoardo Di Santo Circle, Toronto, M3L 0G4, Canada, ON, Canada
  • Kitchen: Ceramic Floor, Breakfast Bar, W/O To Balcony
  • Family Room: hardwood floor, Large Window
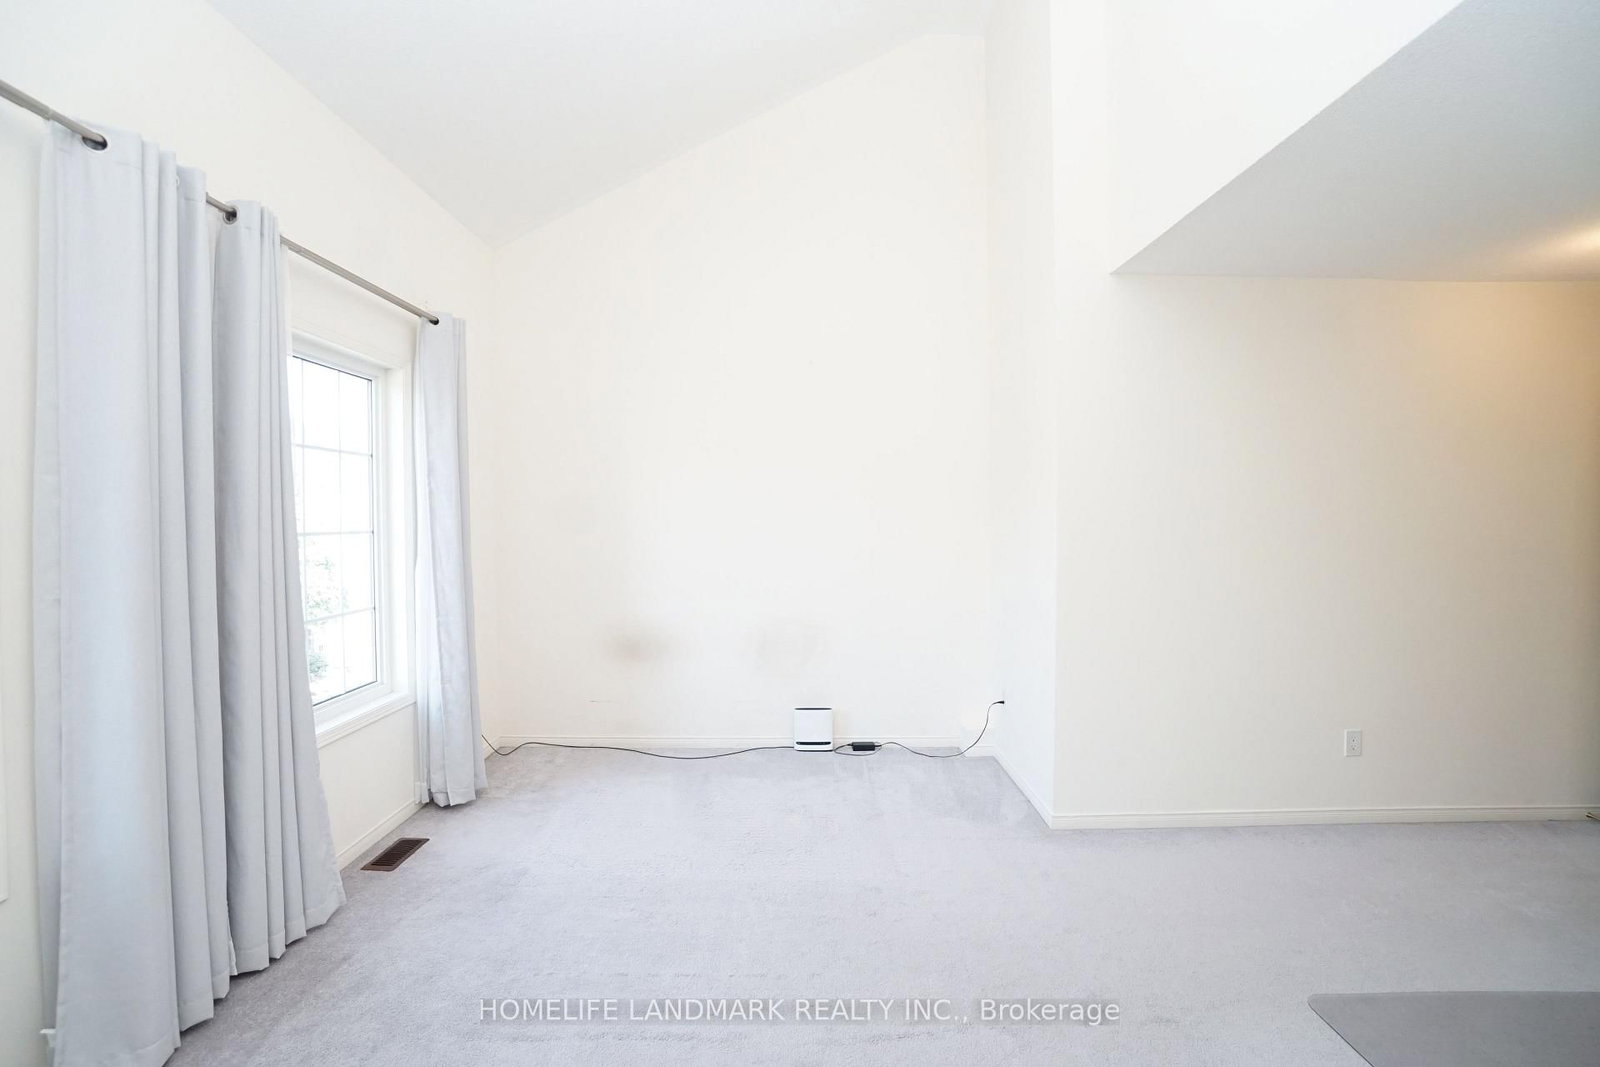
  • Living Room: Broadloom, Large Window, 2 Pc Bath
  • Amenities:
  • Taxes: $0.00 (null)
Kitchen45 x 36 ft1620 sq ft
Family56 x 36 ft2016 sq ft
Living56 x 37 ft2072 sq ft
Primary48 x 48 ft2304 sq ft
2nd Br34 x 31 ft1054 sq ft
3rd Br44 x 33 ft1452 sq ft

Similar homes for lease