By

Sign In
Sign In to view listing's details
×

PH10-4699 Glen Erin Drive E in Mississauga has been leased

MLS #:
W13648340
Type:
Condo Apt, Apartment
Approx. SQFT:
800-899
2+1 2+1
1

Listed by Right At Home Realty.

PH10-4699 Glen Erin Drive E is a Condo Apt, Apartment and is currently for Lease @ $3,000. Taxes in null were $0.00.

More condos for lease under 3k in Mississauga

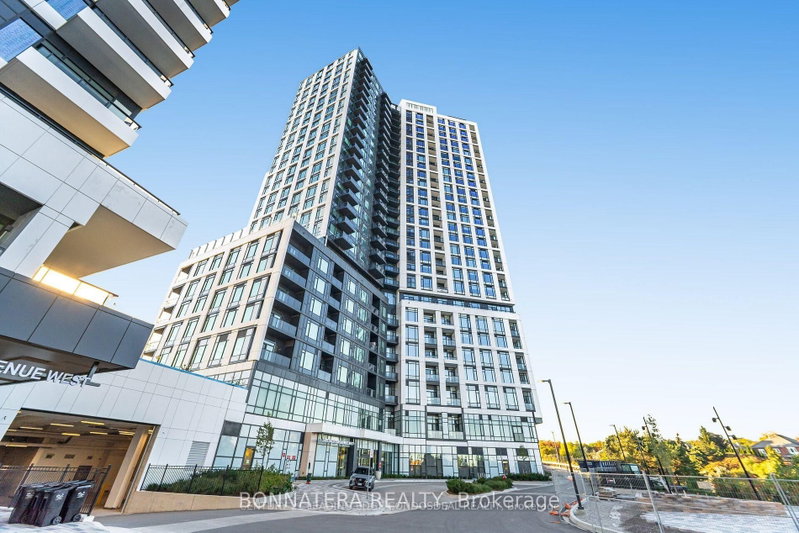
Well maintained and managed building with 24hr concierge, indoor pool, gym, and function room. The Apartment on PH10-4699 Glen Erin Drive E has 2 bedrooms, 2 bathrooms, and is located in the community of Central Erin Mills . Enjoy the north west unobstructed panoramic views from this beautiful 2 bed plus den with 2 full bathrooms. A+ appliances, stove, fridge and dishwasher and laundry unit. Custom drapery on all the windows will be included. This well situated condo is only minutes away from Erin Mills Town Centre, restaurants, grocery stores, Credit Valley Hospital and an Elementary and 2 High Schools are within walking distance. It is easily accessible from highways 401 and 403 or Mississauga transit lines. A great family area with parks and trails on your doorstep.

Stainless Steel Fridge, Stove, Dishwasher, Microwave, Stack Washer and Dryer. All light fixtures and Window Coverings. Parking, Locker

The address PH10-4699 Glen Erin Drive E was listed for lease (MLS# W13648340) on Friday, August 07, 2026.

WHAT'S YOUR HOME WORTH?

Click here to get an instant estimate and track its value over time.

  • Date Listed: Friday, August 07, 2026
  • Listing Brokerage: Right At Home Realty - Disclaimer: The information contained in this listing has not been verified by Right At Home Realty and should be verified by the buyer.

  • City: Mississauga

    More 2 bedrooms condos for lease in Mississauga

  • Neighbourhood: Central Erin Mills
  • Major Intersection: Eglinton and Erin mills
  • Full Address: PH10-4699 Glen Erin Drive E, Mississauga, L5M 2E5, ON, Canada
  • Kitchen: Laminate, Open Concept, Stainless Steel Appl
  • Living Room: Laminate, W/O To Balcony
  • Amenities:Concierge,Exercise Room,Gym,Indoor Pool,Party/Meeting Room,Visitor Parking
  • Taxes: $0.00 (null)
Primary9 x 11 ft99 sq ft
2nd Br10 x 9 ft90 sq ft
Den8 x 8 ft64 sq ft
Kitchen10 x 8 ft80 sq ft
Living10 x 16 ft160 sq ft

Similar condos for lease