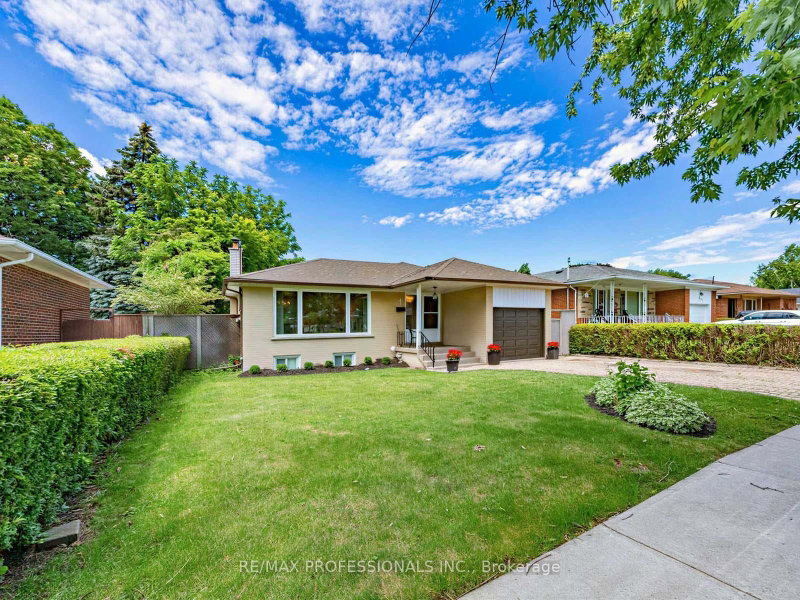
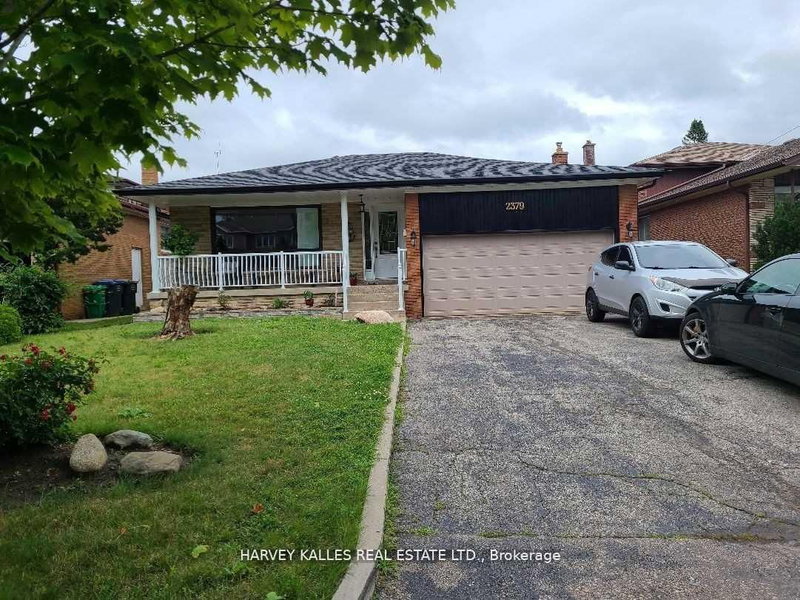
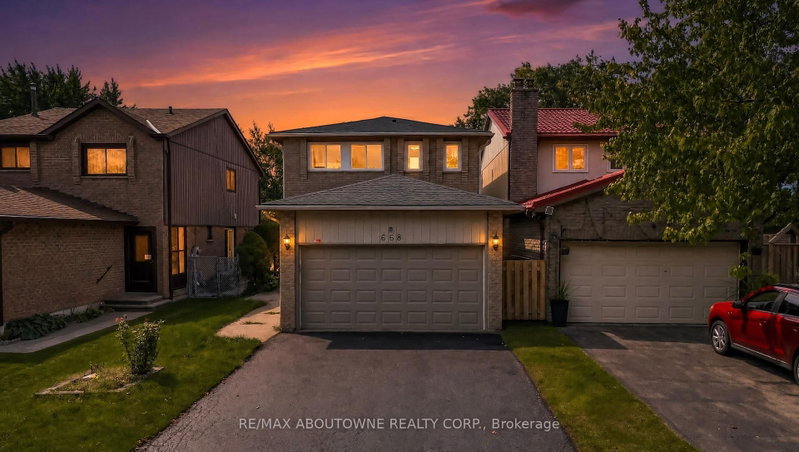
Welcome home to this beautifully cared-for 3-bedroom, 2 bath sidesplit, tucked away on a quiet, family-friendly street framed by mature trees and lush landscaping. Warm and inviting, this home offers the perfect balance of comfort, style, and everyday functionality. The main level features a generous living and dining area, ideal for hosting gatherings or enjoying cozy family time. The bright and spacious kitchen is thoughtfully designed open into the family area, with a walkout to a sunroom which overlooks the private, fully fenced backyard-a peaceful outdoor retreat perfect for summer entertaining or quiet evenings at home. The lower level offers a bright and welcoming family room with large windows that flood the space with natural light, creating the perfect spot to relax. A convenient laundry room with ample storage throughout adds to the home's practicality. Complete with an attached two-car garage, this move-in-ready home is located in a highly desirable neighbourhood and is truly one you won't want to miss.
Listing Brokerage: Babiak Team Real Estate Brokerage Ltd. - Disclaimer: The information contained in this listing has not been verified by Babiak Team Real Estate Brokerage Ltd. and should be verified by the buyer.





 Share
Share


 3
3 3
3 2
2 50.07 x 120.17 ft lot