By

CALL
TOUR PROPERTY
×

2450 Edenhurst Drive in Mississauga for sale

Asking price
$1,149,900
Estimate (Aug 14)
$1,116,496
MLS #:
W13678014
Type:
Detached, Bungalow
Approx. SQFT:
1100-1500
Basement:
Finished, Sep Entrance
3 3
60 x 125 ft lot
PROPERTY HISTORY
SIGN IN REQUIRED
List Date List Price Last Status Sold Date Sold Price Days On Market
0000-00-00 $00000 Ter N/A N/A N/A
0000-00-00 $00000 Sld Apr 25, 2013 $569,000
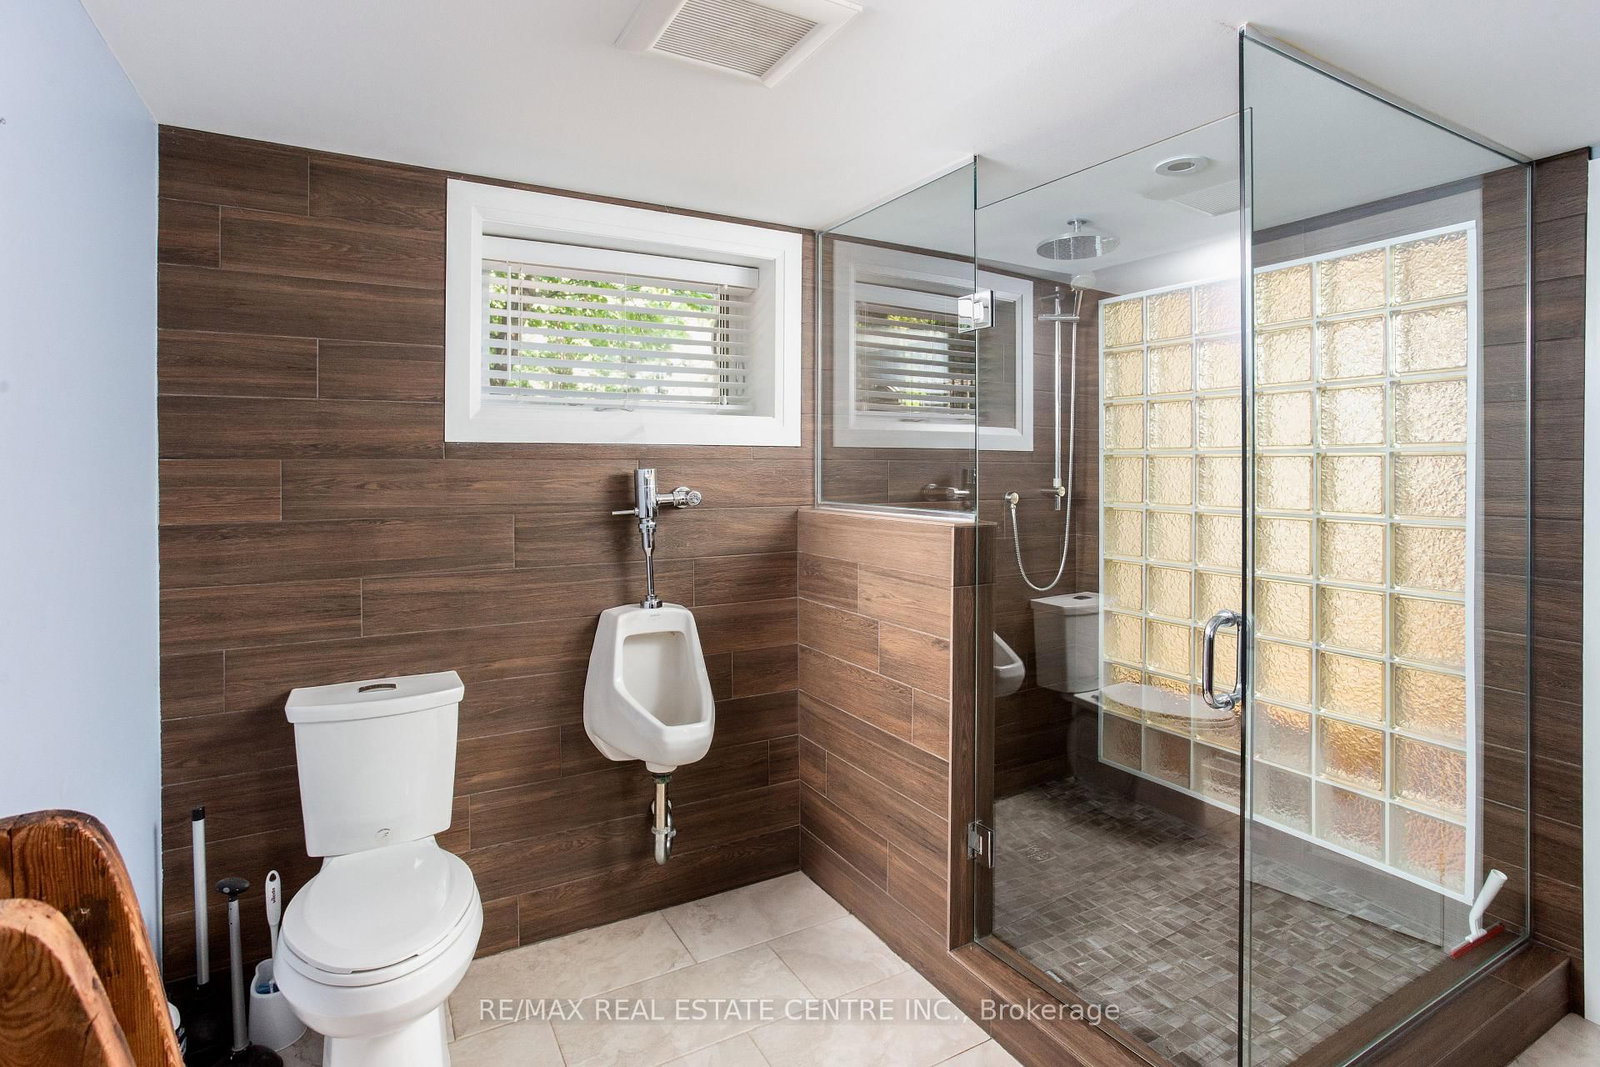
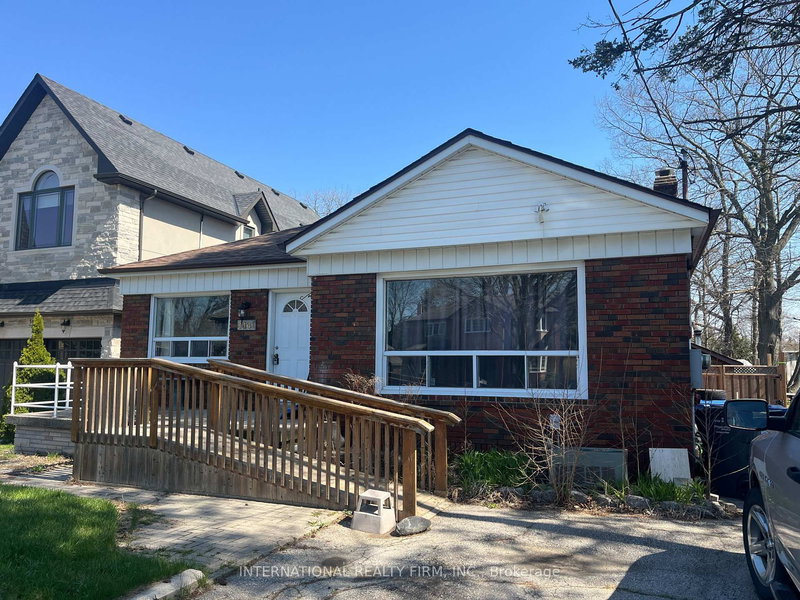
Location, Location, Location! Exceptional opportunity in the highly sought-after Cooksville neighborhood, surrounded by beautiful newly builthomes. This well-maintained bungalow sits one premium private 60 x 125 ft lot and features a spacious main floor family room plus a fullyfinished basement with separate entrance - ideal for extended family, rental potential, or future customization. Perfect opportunity to renovate,upgrade, or build your dream home in a rapidly developing area. Freshly painted in neutral tones, the home also includes five appliances foradded convenience. Enjoy the huge fenced backyard with a large covered deck and gas hookup for BBQs, perfect for entertaining. Prime locationclose to schools, shopping, churches, transit, and hospitals, offering outstanding convenience and lifestyle appeal

WHAT'S YOUR HOME WORTH?

Click here to get an instant estimate and track its value over time.

  • Date Listed: Friday, August 14, 2026
  • Listing Brokerage: Re/Max Real Estate Centre Inc. - Disclaimer: The information contained in this listing has not been verified by Re/Max Real Estate Centre Inc. and should be verified by the buyer.

  • City: Mississauga

    More 3 bedrooms homes for sale in Mississauga

  • Neighbourhood: Cooksville
  • Major Intersection: King and Camila
  • Full Address: 2450 Edenhurst Drive, Mississauga, L5A 2K9, Canada, ON, Canada
  • Living Room: hardwood floor, Open Concept, Picture Window
  • Family Room: hardwood floor, Fireplace, Cathedral Ceiling
  • Kitchen: Modern Kitchen, Stainless Steel Appl, O/Looks Backyard
  • Amenities:
  • Taxes: $6,813.00 (2025)
Living13 x 13 ft169 sq ft
Family20 x 10 ft200 sq ft
Kitchen11 x 8 ft88 sq ft
Dining12 x 8 ft96 sq ft
Primary11 x 10 ft110 sq ft
3rd Br9 x 9 ft81 sq ft
2nd Br11 x 9 ft99 sq ft
Rec18 x 12 ft216 sq ft

Recently sold comparables in Cooksville

Similar homes for sale

WHAT'S YOUR HOME WORTH?

Click here to get an instant estimate and track its value over time.