By

Sign In
Sign In to view listing's details
×

45 Flamborough Drive in Toronto has been sold

MLS #:
W13639470
Type:
Detached, Bungalow
Approx. SQFT:
700-1100
Basement:
Finished, Sep Entrance
2+1 2+1
1 49 x 135 ft lot
PROPERTY HISTORY
List Date List Price Last Status Sold Date Sold Price Days On Market
0000-00-00 $00000 Ter N/A N/A N/A
0000-00-00 $00000 Sld Jan 14, 2011 $408,000
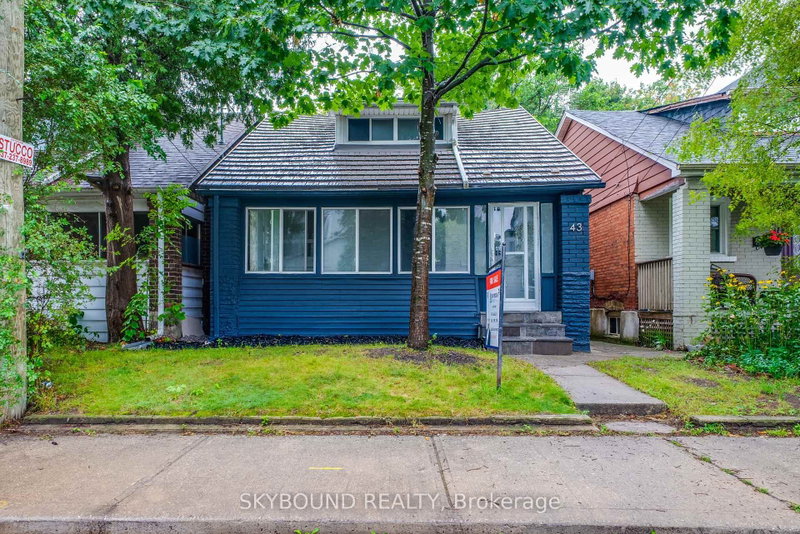
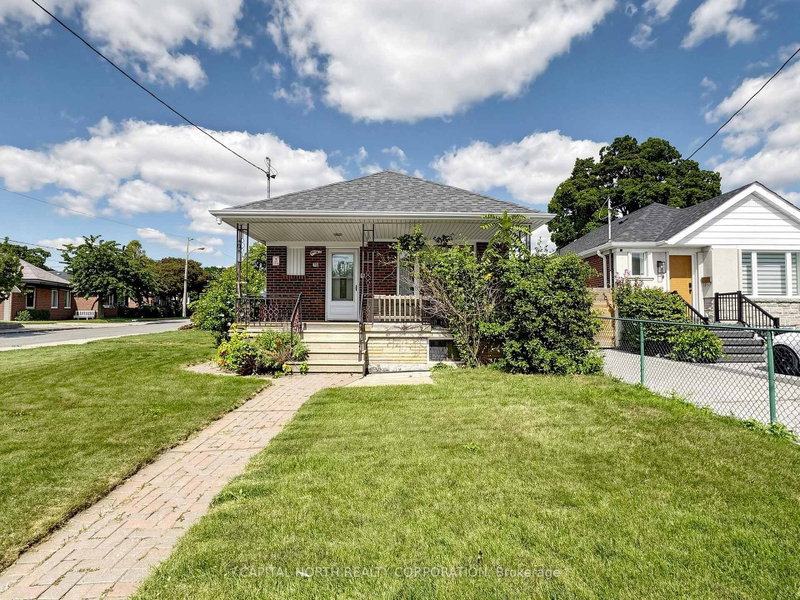
Character, Warmth & Exceptional Value In Sought-After Brookhaven-Amesbury. Sunlight Pours Through Oversized Windows Onto Gleaming Hardwood Floors Framed By Solid Wood Baseboards, Trim & Crown Moulding. A Stunning Custom Oak Kitchen With Pot Lights Is Made For Gathering And Making Memories. Sun-drenched, South-facing Massive Bedrooms With Spacious Double Closets Offer The Peaceful Retreat You've Been Searching For. Wide Private Driveway With Garage Leads To A Backyard Oasis Perfectly Suited For Entertaining. A Completely Self-contained Basement In-law Suite With Separate Entrance Offers Incredible Income Potential. Two Large Sheds In Backyard (One Is Insulated). Short Walk To The Bus-stop And Many Great Local Spots Like Cataldi Fresh Market & Many Delicious Restaurants And Bakeries. Very Convenient Location Close To Major Hwys & North Park Plaza.

WHAT'S YOUR HOME WORTH?

Click here to get an instant estimate and track its value over time.

  • Date Listed: Wednesday, August 05, 2026
  • Listing Brokerage: Exp Realty - Disclaimer: The information contained in this listing has not been verified by Exp Realty and should be verified by the buyer.
  • City: Toronto

    More 2 bedrooms homes for sale in Toronto

  • Neighbourhood: Brookhaven-Amesbury
  • Major Intersection: Keele St, South of Lawrence
  • Full Address: 45 Flamborough Drive, Toronto, M6M 2R5, Canada, ON, Canada
  • Kitchen: Updated, Granite Counter, Pot Lights
  • Living Room: Combined W/Dining, Open Concept, Crown Moulding
  • Kitchen: Combined W/Living, Open Concept
  • Living Room: Combined W/Kitchen, Open Concept
  • Amenities:
  • Taxes: $5,082.56 (2025)
Kitchen14 x 9 ft126 sq ft
Living18 x 11 ft198 sq ft
Dining11 x 18 ft198 sq ft
Primary15 x 13 ft195 sq ft
2nd Br13 x 10 ft130 sq ft
Kitchen24 x 13 ft312 sq ft
Living13 x 24 ft312 sq ft
Br13 x 9 ft117 sq ft
Laundry11 x 10 ft110 sq ft

Similar homes for sale