By

CALL
TOUR PROPERTY
×

48 Lowther Avenue in Toronto for sale

Asking price
$5,950,000
Estimate (Oct 23)
$6,112,827
MLS #:
C14109720
Type:
Detached, 3-Storey
Approx. SQFT:
3500-5000
Basement:
Fin W/O
4+1 4+1
2 33 x 109 ft lot
PROPERTY HISTORY
SIGN IN REQUIRED
List Date List Price Last Status Sold Date Sold Price Days On Market
0000-00-00 $00000 Sld Jul 30, 2019 $5,050,000
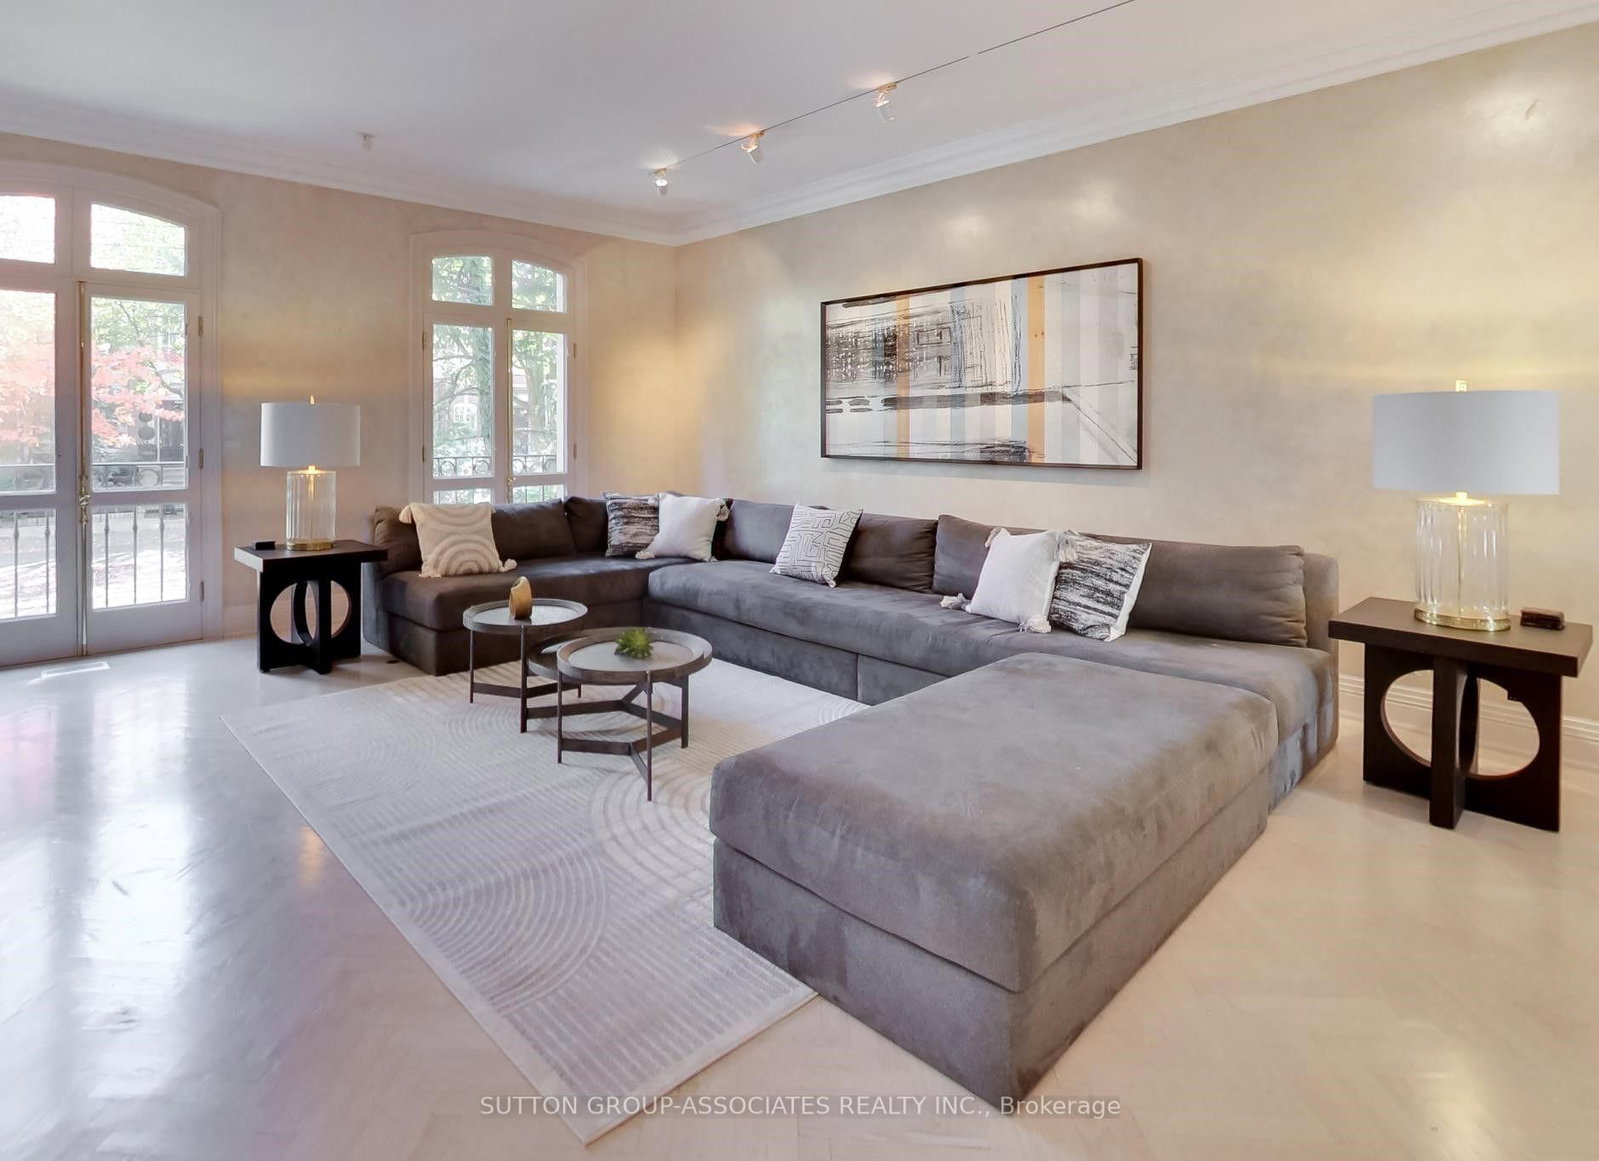
A sophisticated urban lifestyle on one of Yorkville's most desirable streets (between Avenue & Bedford Road), steps to shopping, restaurants, galleries & schools. With its impressive proportions and abundant natural light, this detached 3-storey home presents an opportunity to create a state-of-the-art residence in the heart of the city. Floor-to-ceiling windows, a beautiful staircase and a large third-floor skylight are among the home's distinctive features. The kitchen and breakfast area also enjoy natural light from above, while the adjoining den walks out to a beautiful two-level city garden, creating a private outdoor retreat. The second floor could be transformed into an exceptional primary suite. The lower level features above-grade windows and walk-outs to both the front of the home and the garden. A double built-in garage with direct access to the home completes the offering. A distinctive Yorkville address, ready for its next chapter.

WHAT'S YOUR HOME WORTH?

Click here to get an instant estimate and track its value over time.

  • Date Listed: Friday, October 23, 2026
  • Listing Brokerage: Sutton Group-Associates Realty Inc. - Disclaimer: The information contained in this listing has not been verified by Sutton Group-Associates Realty Inc. and should be verified by the buyer.

  • Virtual Tour: View Virtual Tour for 48 Lowther Avenue
  • City: Toronto

    More 4 bedrooms homes for sale in Toronto

  • Neighbourhood: Annex
  • Major Intersection: Avenue Rd. & Lowther
  • Full Address: 48 Lowther Avenue, Toronto, M5R 1C6, Canada, ON, Canada
  • Living Room: hardwood floor, Combined W/Dining, Window Flr to Ceil
  • Kitchen: hardwood floor, Centre Island, Granite Counter
  • Family Room: hardwood floor, W/O To Patio, B/I Shelves
  • Amenities:
  • Taxes: $31,551.83 (2026)
Foyer15 x 7 ft105 sq ft
Living27 x 19 ft513 sq ft
Dining27 x 19 ft513 sq ft
Kitchen14 x 12 ft168 sq ft
Breakfast9 x 9 ft81 sq ft
Family15 x 12 ft180 sq ft
Primary20 x 15 ft300 sq ft
2nd Br17 x 14 ft238 sq ft
3rd Br22 x 14 ft308 sq ft
4th Br19 x 13 ft247 sq ft
Rec15 x 14 ft210 sq ft
5th Br13 x 13 ft169 sq ft

Similar homes for sale

WHAT'S YOUR HOME WORTH?

Click here to get an instant estimate and track its value over time.