MLS #: Type: Approx. SQFT: Basement:
3 3
List Date
List Price
Last Status
Sold Date
Sold Price
Days On Market
0000-00-00
$00000
Ter
N/A
N/A N/A
0000-00-00
$00000
Ter
N/A
N/A N/A
0000-00-00
$00000
Sld
Dec 11, 2025
$415,000
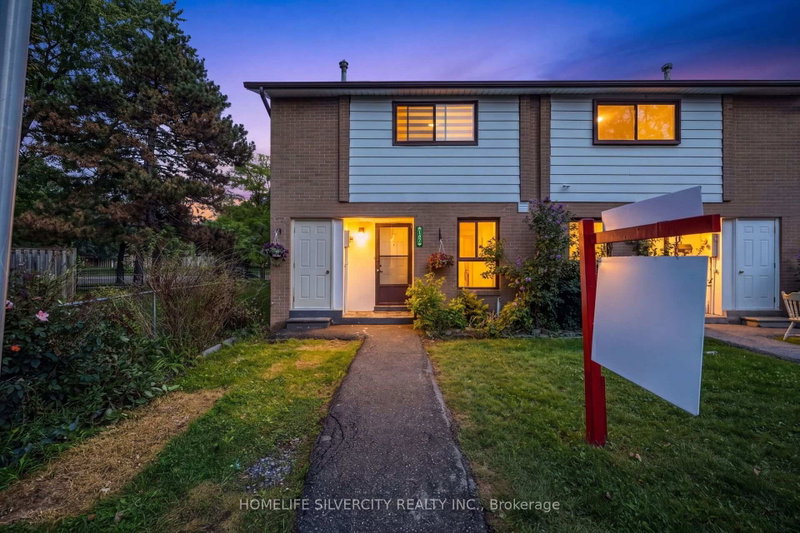
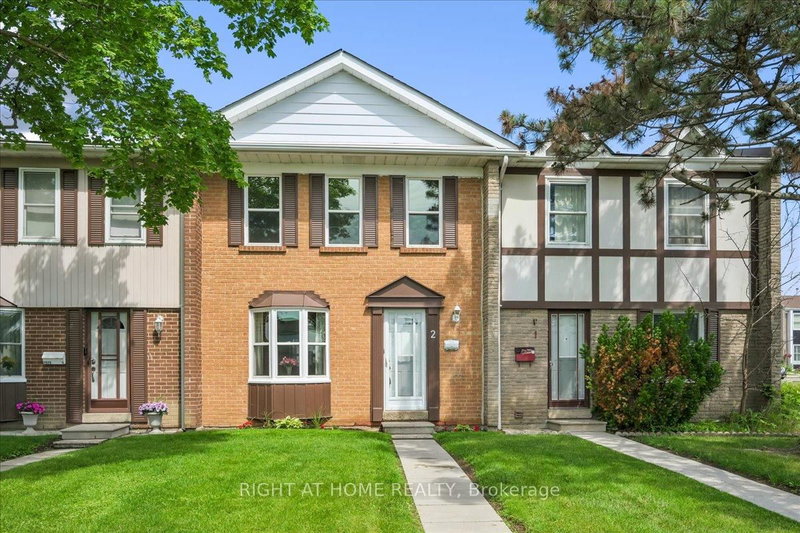
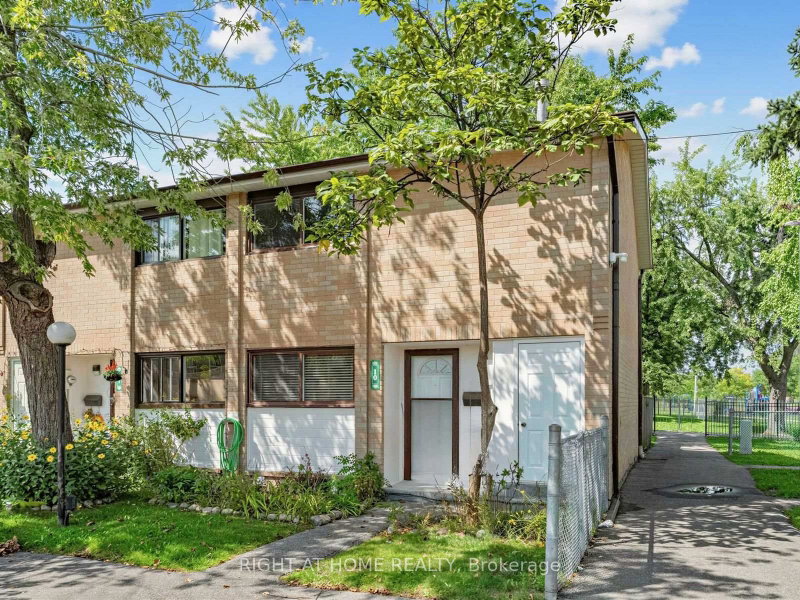
Stunning top-to-bottom renovation, ultimate workmanship & design! New kitchen w/quartz counters, built-in pantry, hardwood floors throughout, 3 new baths, built-in entertainment centre w/fireplace, smooth ceilings w/pot lights, new oak stairs w/glass railing, finished lower level w/wet bar, family room & laundry. New appliances, blinds & light fixtures. Shows like a model home! Virtually staged.
Date Listed: Wednesday, August 05, 2026 Listing Brokerage: Re/Max West Realty Inc. - Disclaimer: The information contained in this listing has not been verified by Re/Max West Realty Inc. and should be verified by the buyer. Virtual Tour: View Virtual Tour for 67-900 Central Park Drive City: Brampton
More 3 bedrooms condos for sale in Brampton
Neighbourhood: Northgate Major Intersection: Bramalea rd & Central Park Full Address: 67-900 Central Park Drive, Brampton, L6S 3J6, Canada, ON, Canada Kitchen: hardwood floor, Quartz Counter, Pantry Living Room: hardwood floor, Pot Lights Family Room: Vinyl Floor, Pot Lights, Wet Bar Amenities: Bbqs Allowed,Outdoor Pool,Visitor Parking Maintenance Fee: $682.6/mth Taxes: $3,049.63 (2025)
Kitchen 11 x 8 ft 88 sq ft
Breakfast 11 x 7 ft 77 sq ft
Dining 7 x 11 ft 77 sq ft
Living 15 x 11 ft 165 sq ft
Primary 10 x 15 ft 150 sq ft
2nd Br 9 x 15 ft 135 sq ft
3rd Br 9 x 11 ft 99 sq ft
Family 10 x 18 ft 180 sq ft
Laundry 7 x 7 ft 49 sq ft
Listed 8 days ago.
104-900 Central Park Drive
Northgate, Brampton #W13816302
Estimate (Sep 22) $405,480
Listed 17 days ago.
157 Fleetwood Crescent
Southgate, Brampton #W13777824
Estimate (Sep 13) $410,299
Listed 47 days ago.
2-1020 Central Park Drive
Northgate, Brampton #W13675840
Estimate (Aug 14) $430,539
Listed 33 days ago.
10-10 Fleetwood Crescent
Southgate, Brampton #W13723108
Estimate (Aug 28) $516,684
Listed 10 days ago.
36-900 Central Park Drive
Northgate, Brampton #W13807266
Estimate (Sep 20) $459,131
Listed 94 days ago.
52-1020 Central Park Drive W
Northgate, Brampton #W13498990
Estimate (Jun 28) $416,513
Listed 5 days ago.
69-900 Central Park Drive
Northgate, Brampton #W13828248
Estimate (Sep 25) $459,175
Listed 26 days ago.
144 Fleetwood Crescent
Southgate, Brampton #W13746086
Estimate (Sep 04) $482,791
Listed 54 days ago.
70 Carisbrooke Court
Central Park, Brampton #W13653924
Estimate (Aug 08) $545,775
Listed 43 days ago.
336 Fleetwood Crescent
Southgate, Brampton #W13691354
Estimate (Aug 19) $531,703





 Share


 3
 3