By

CALL
TOUR PROPERTY
×

52-1020 Central Park Drive W in Brampton for sale

Asking price
$469,000
Estimate (Jun 28)
$416,513
MLS #:
W13498990
Type:
Condo Townhouse, 2-Storey
Approx. SQFT:
1200-1399
Basement:
Finished
3 3
PROPERTY HISTORY
SIGN IN REQUIRED
List Date List Price Last Status Sold Date Sold Price Days On Market
0000-00-00 $00000 Ter N/A N/A N/A
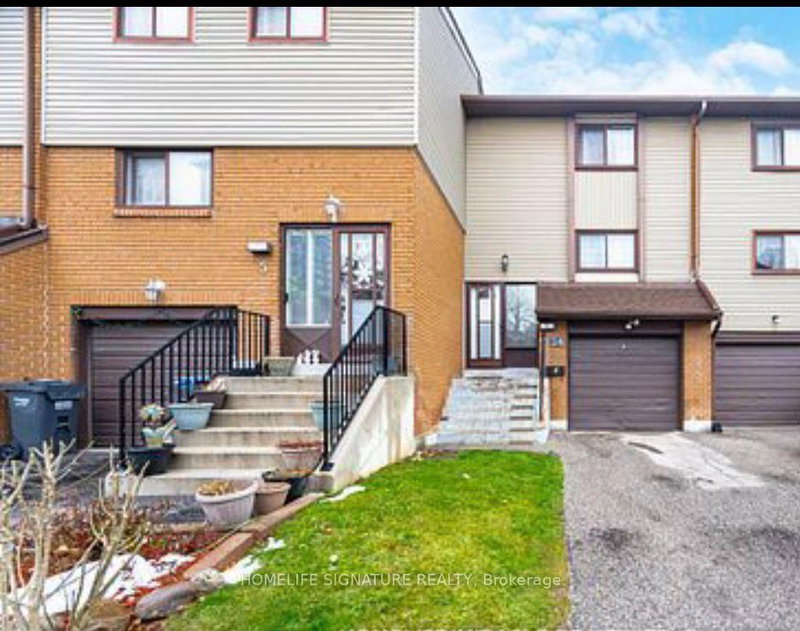
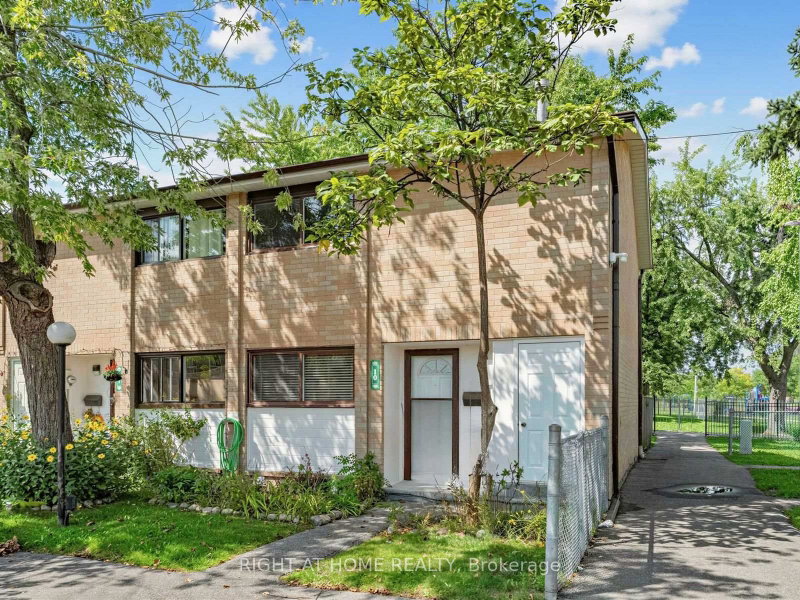
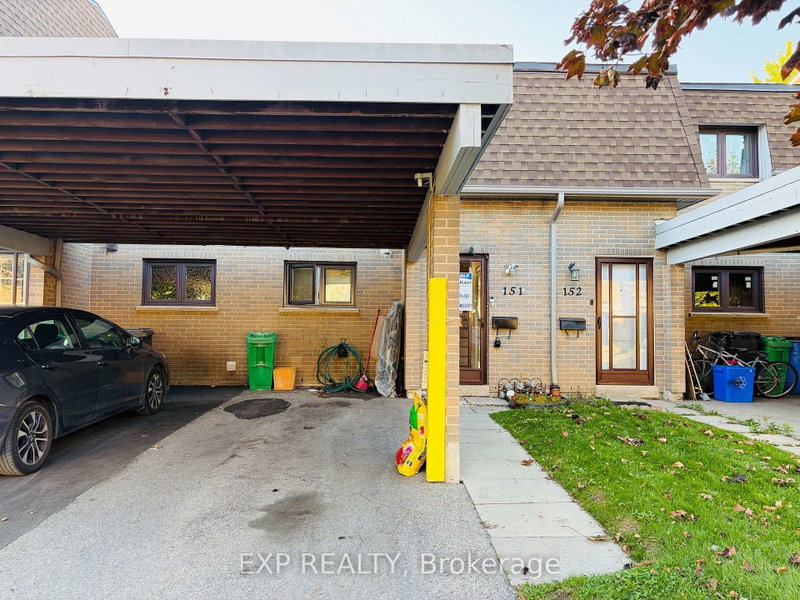
Welcome To 1020 Central Park Drive, Unit #52, A Stunning 3-Bedroom, 2-Bathroom Condo Townhouse Nestled Within A Vibrant, Family-Oriented Community In The Heart Of Brampton. This Beautifully Maintained Home Has Been Freshly Painted Throughout And Features A Fully Finished Basement Along With Tons Of Storage Space For All Your Family Needs. Step Outside To Your Private Backyard Oasis Which Boasts The Rare Advantage Of Having No Neighbours In The Back, Offering Unmatched Privacy For Outdoor Relaxation. Residents Enjoy Fantastic On-Site Amenities Including A Refreshing Pool And A Safe Playground For Children. The Location Is Truly Unbeatable, Situated Just A Short Walk From Schools, Chinguacousy Park, Recreation Centre, Northgate Plaza For All Your Shopping Essentials And Easy Access To Public Transit, This Move-In Ready Home Offers The Perfect Blend Of Comfort And Convenience For Modern Living.

WHAT'S YOUR HOME WORTH?

Click here to get an instant estimate and track its value over time.

  • Date Listed: Sunday, June 28, 2026
  • Listing Brokerage: Century 21 Millennium Inc. - Disclaimer: The information contained in this listing has not been verified by Century 21 Millennium Inc. and should be verified by the buyer.
  • Virtual Tour: View Virtual Tour for 52-1020 Central Park Drive W
  • City: Brampton

    More 3 bedrooms condos for sale in Brampton

  • Neighbourhood: Northgate
  • Major Intersection: Central Park Drive/Glenvale Blvd
  • Full Address: 52-1020 Central Park Drive W, Brampton, L6S 3L6, Canada, ON, Canada
  • Kitchen: Laminate, Breakfast Area
  • Living Room: Laminate, Window
  • Amenities:
  • Maintenance Fee:$854.91/mth
  • Taxes: $3,073.65 (2025)
Kitchen11 x 8 ft88 sq ft
Living15 x 11 ft165 sq ft
Dining12 x 7 ft84 sq ft
Breakfast11 x 8 ft88 sq ft
Primary16 x 10 ft160 sq ft
2nd Br11 x 9 ft99 sq ft
3rd Br13 x 9 ft117 sq ft

Recently sold comparables in Northgate

Similar condos for sale

WHAT'S YOUR HOME WORTH?

Click here to get an instant estimate and track its value over time.