Local real estate rules require that you sign in to view sold property information.
Listed by New World 2000 Realty Inc..
48 Clair Road is a Detached, Sidesplit 5 and is currently for Sale @ $1,399,900. Taxes in 2025 were $5,445.00.
More homes for sale under 1.4M in Toronto
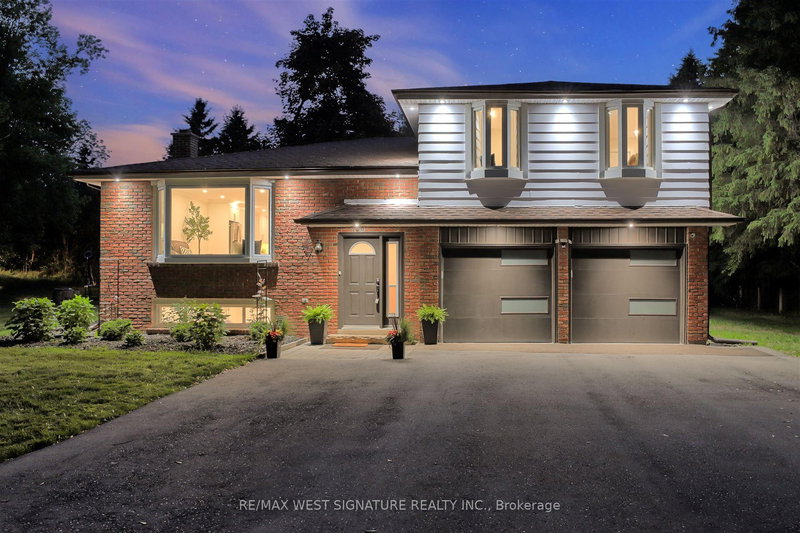
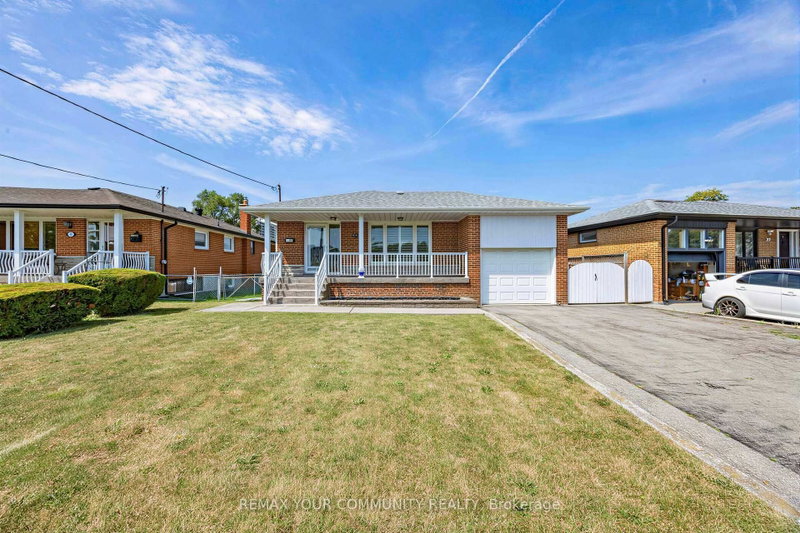
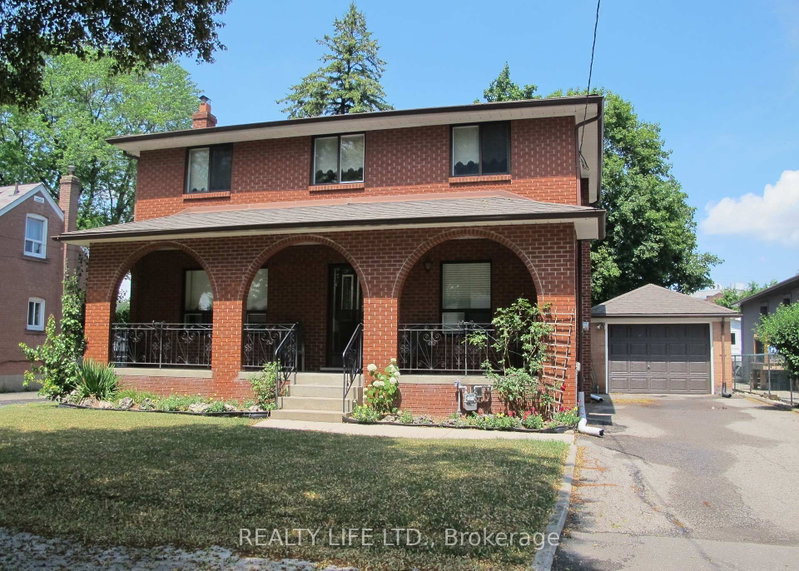
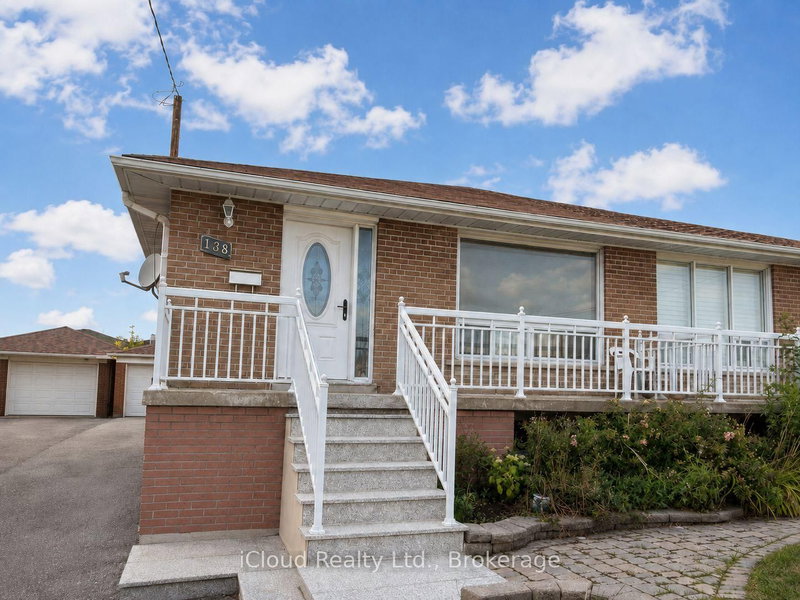
First Time Offered on the Market! This custom built spacious 5-level detached sidesplit is situated on a premium 68. The Sidesplit 5 on 48 Clair Road has 3 bedrooms, 4 bathrooms, and is located on a 108.47 x 68.25 ft lot in the community of Glenfield-Jane Heights .25 x 108.25 ft. lot backing directly onto an elementary school. Ideal for growing families, multi-generational living, or savvy investors, this well-maintained home offers exceptional space, flexibility, and endless possibilities. Featuring 3+1 bedrooms, 4 bathrooms, 2 kitchens, an attached 2-car garage, a separate side entrance, and a walk-up from the lower level to the backyard, this unique layout is designed for comfortable family living. The bright main level showcases modern hardwood flooring in the living and dining rooms, while four finished levels provide generous living and entertaining space throughout. The versatile lower levels include a spacious family room, den, recreation room with fireplace, second kitchen, wet bar, and a 3-piece bathroom, making it ideal for extended family, guests, or additional living space. The home has been well maintained over the years with numerous improvements completed throughout its ownership. Located in a highly sought-after family neighbourhood, this exceptional home is within walking distance to schools, parks, transit, shopping, and everyday amenities, with convenient access to major highways. A rare opportunity to own a meticulously maintained home on one of the area's finest premium lots.
2 Fridges, 2 stoves, 2 B/I dishwasher, Freezer, Washer, dryer, All appliances in "AS is" condition, CAC, GDO, hood fan, Hot water tank is owned, All ELF's, All window coverings.
The address 48 Clair Road was listed for sale (MLS# W13626812) on Friday, July 31, 2026.




 Share
Share


 3
3 3
3 2
2 68.25 x 108.47 ft lot