By

CALL
TOUR PROPERTY
×

7 Mayall Avenue in Toronto for sale

Asking price
$989,999
Estimate (Jul 20)
$1,015,703
MLS #:
W13586030
Type:
Detached, 1 1/2 Storey
Approx. SQFT:
1500-2000
Basement:
Walk-Up, Finished
3 3
2 60.06 x 120.32 ft lot

Listed by Re/Max Premier Inc..

7 Mayall Avenue is a Detached, 1 1/2 Storey and is currently for Sale @ $989,999. Taxes in 2026 were $4,795.69.

More homes for sale under 1M in Toronto

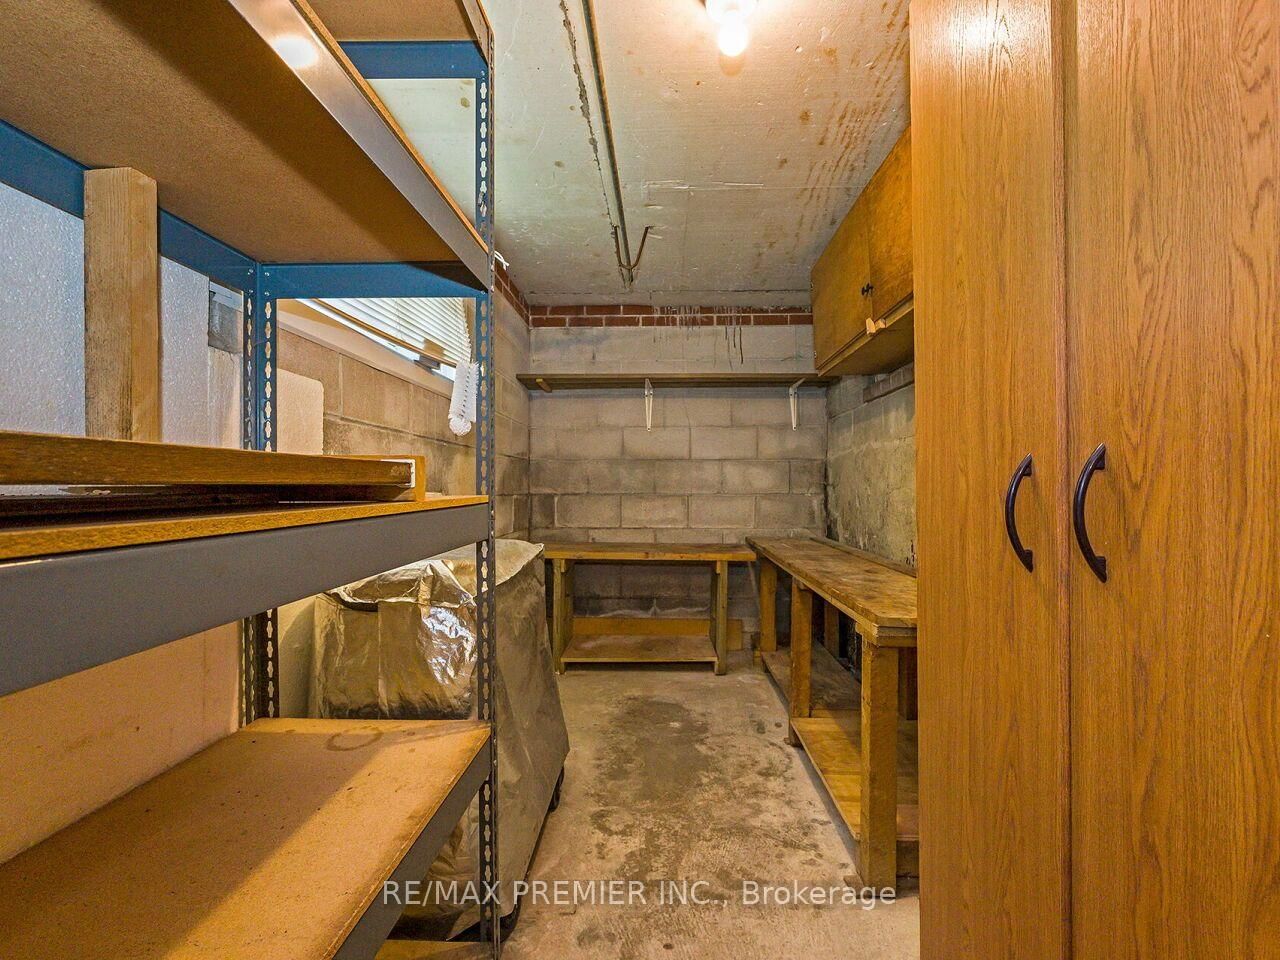
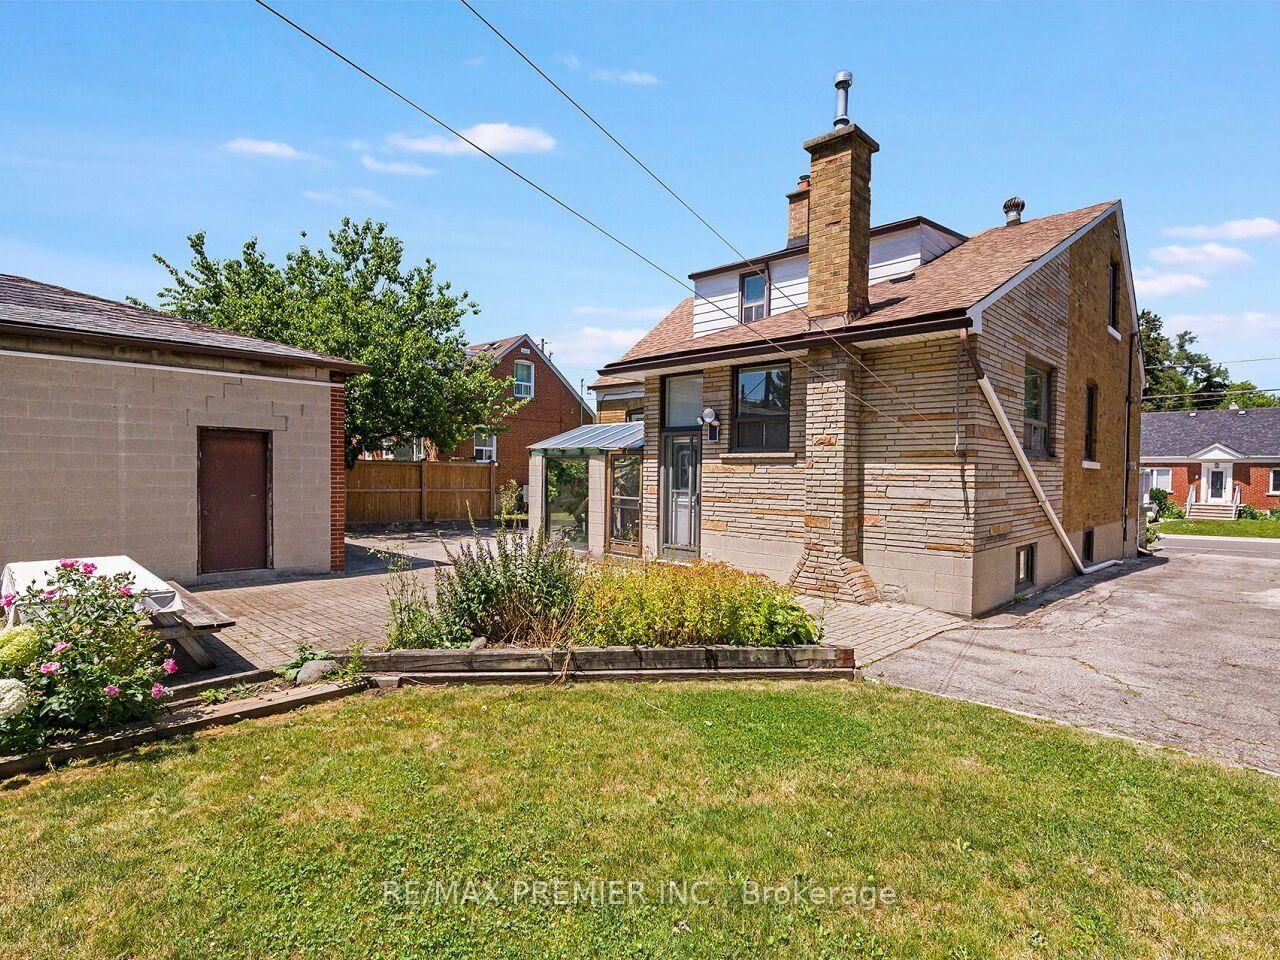
BEAUTIFULLY MAINTAINED 1540 SQ', 3 BEDROOM 3 FULL BATHROOM HOME WITH OVERSIZED DOUBLE CAR GARAGE ANDGREENHOUSE. The 1 1/2 Storey on 7 Mayall Avenue has 3 bedrooms, 3 bathrooms, and is located on a 120.32 x 60.06 ft lot in the community of Downsview-Roding-CFB . LARGE EAT IN KITCHEN ADDITION. OVERSIZED BASEMENT WINDOWS,BACK ENTRANCE TO MAINFLOOR AND BASEMENT. 2 LONG DRIVEWAYS, CANTINA + MUCH MORE! MOVE-IN READY.

ALL LIGHT FIXTURES, 2 REFRIGERATORS, 2 STOVES, 1 DISHWASHER, 1 CHEST FREEZER, 1 CLOTHES WASHER,1 CLOTHES DRYER, CENTRAL VAC. AND RELATED EQUIPMENT, WATER SOFTENER, REVERSE OSMOSIS SYSTEM, ALLWINDOW COVERINGS, SECURITY SYSTEM, ALL SHELVES, ALL CABINETRY.

The address 7 Mayall Avenue was listed for sale (MLS# W13586030) on Monday, July 20, 2026.

WHAT'S YOUR HOME WORTH?

Click here to get an instant estimate and track its value over time.
  • Date Listed: Monday, July 20, 2026
  • Listing Brokerage: Re/Max Premier Inc. - Disclaimer: The information contained in this listing has not been verified by Re/Max Premier Inc. and should be verified by the buyer.
  • Virtual Tour: View Virtual Tour for 7 Mayall Avenue
  • City: Toronto

    More 3 bedrooms homes for sale in Toronto

  • Neighbourhood: Downsview-Roding-CFB
  • Major Intersection: Jane St/Wilson Ave
  • Full Address: 7 Mayall Avenue, Toronto, M3L 1E3, Canada, ON, Canada
  • Kitchen: Ceramic Floor, Ceramic Back Splash, W/O To Garden
  • Living Room: hardwood floor, Combined W/Den
  • Kitchen: Ceramic Back Splash, Ceramic Floor
  • Amenities:
  • Taxes: $4,795.69 (2026)
Kitchen18 x 15 ft270 sq ft
Dining11 x 11 ft121 sq ft
Living15 x 12 ft180 sq ft
Den10 x 10 ft100 sq ft
Primary15 x 13 ft195 sq ft
2nd Br10 x 10 ft100 sq ft
3rd Br9 x 7 ft63 sq ft
Kitchen18 x 11 ft198 sq ft
Rec22 x 14 ft308 sq ft
Sitting12 x 14 ft168 sq ft

Recently sold comparables in Downsview-Roding-CFB

Similar homes for sale

WHAT'S YOUR HOME WORTH?

Click here to get an instant estimate and track its value over time.