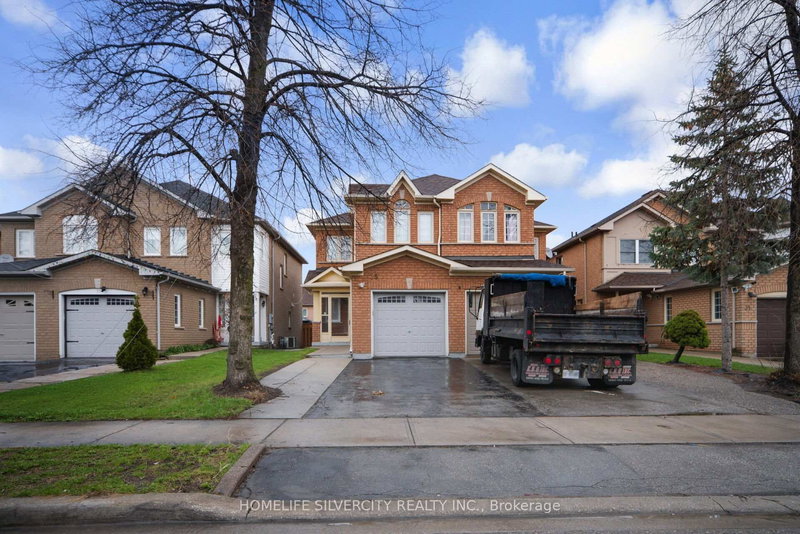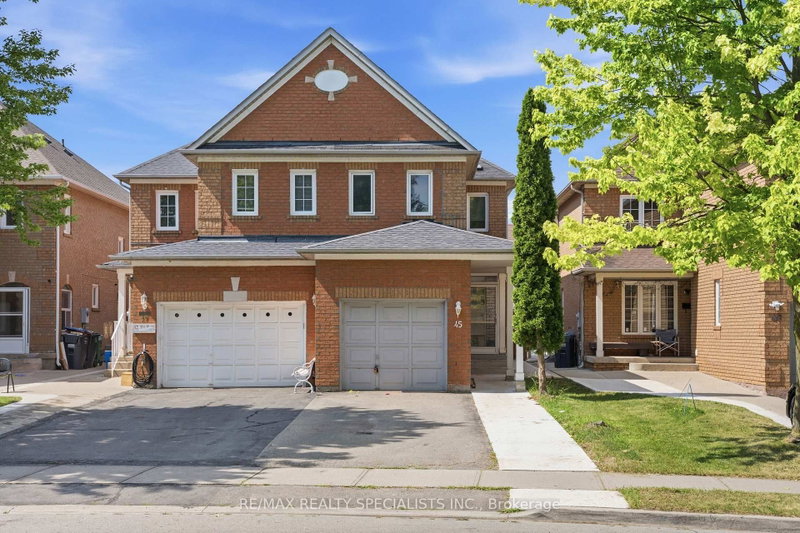
Local real estate rules require that you sign in to view sold property information.
| List Date | List Price | Last Status | Sold Date | Sold Price | Days On Market |
|---|---|---|---|---|---|
| 0000-00-00 | $00000 | Ter | N/A | N/A | N/A |
| 0000-00-00 | $00000 | Ter | N/A | N/A | N/A |
| 0000-00-00 | $00000 | Ter | N/A | N/A | N/A |
| 0000-00-00 | $00000 | Ter | N/A | N/A | N/A |
| 0000-00-00 | $00000 | Lsd | Dec 21, 2023 | $3,000 | |
| 0000-00-00 | $00000 | Sld | Sep 18, 2023 | $975,000 | |
| 0000-00-00 | $00000 | Ter | N/A | N/A | N/A |
| 0000-00-00 | $00000 | Ter | N/A | N/A | N/A |
| 0000-00-00 | $00000 | Ter | N/A | N/A | N/A |
| 0000-00-00 | $00000 | Ter | N/A | N/A | N/A |
| 0000-00-00 | $00000 | Sld | Sep 17, 2016 | $640,000 | |
| 0000-00-00 | $00000 | Ter | N/A | N/A | N/A |
| 0000-00-00 | $00000 | Ter | N/A | N/A | N/A |
| 0000-00-00 | $00000 | Sld | Apr 01, 2013 | $438,000 | |
| 0000-00-00 | $00000 | Sld | Mar 15, 2010 | $375,000 |
Listed by Re/Max Gold Realty Inc..
34 Jingle Crescent is a Semi-Detached, 2-Storey and is currently for Sale @ $889,800. Taxes in 2025 were $6,087.00.
More homes for sale under 900k in Brampton
Absolutely Gorgeous!! Welcome to this Beautiful Well Maintained Semi with a unique blend of comfort and style in high prestigious area of Castlemore, Most Desirable Location. The 2-Storey on 34 Jingle Crescent has 3 bedrooms, 4 bathrooms, and is located on a 124.67 x 22.56 ft lot in the community of Gore Industrial North . House Features Separate Living, Dining, Family Room, and great size Kitchen. Freshly Painted main floor, Hardwood on Main Floor, 3 Spacious Bedrooms include Primary Bedroom W/Ensuite & Walk in closet. Laundry on second floor. The fully finished 1 bedroom basement extends the living space, boasting a bright, open-concept layout. No House at the back. Close to Schools, Park & Shopping Plaza. A Must See !!
All Existing Light Fixtures, S/S Stove, S/S Fridge, S/S Dishwasher, Washer/Dryer, Stove, Fridge,Washer/Dryer in Basement
The address 34 Jingle Crescent was listed for sale (MLS# W13602210) on Friday, July 24, 2026.




 Share
Share


 3+1
3+1 3+1
3+1 1
1 22.56 x 124.67 ft lot