By

Sign In
Sign In to view listing's details
×

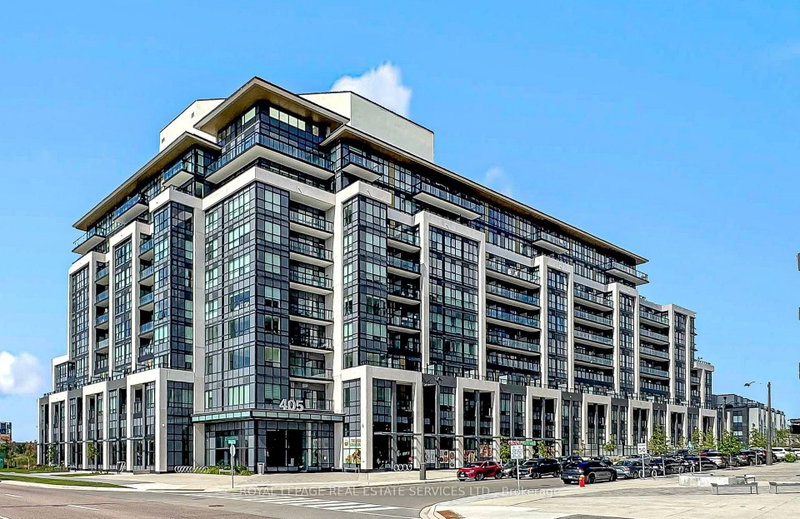
407-405 Dundas Street W in Oakville has been sold

MLS #:
W13600762
Type:
Condo Apt, Apartment
Approx. SQFT:
700-799
2 2
1
PROPERTY HISTORY
List Date List Price Last Status Sold Date Sold Price Days On Market
0000-00-00 $00000 Ter N/A N/A N/A
0000-00-00 $00000 Lsd Apr 05, 2024 $2,680
0000-00-00 $00000 Ter N/A N/A N/A
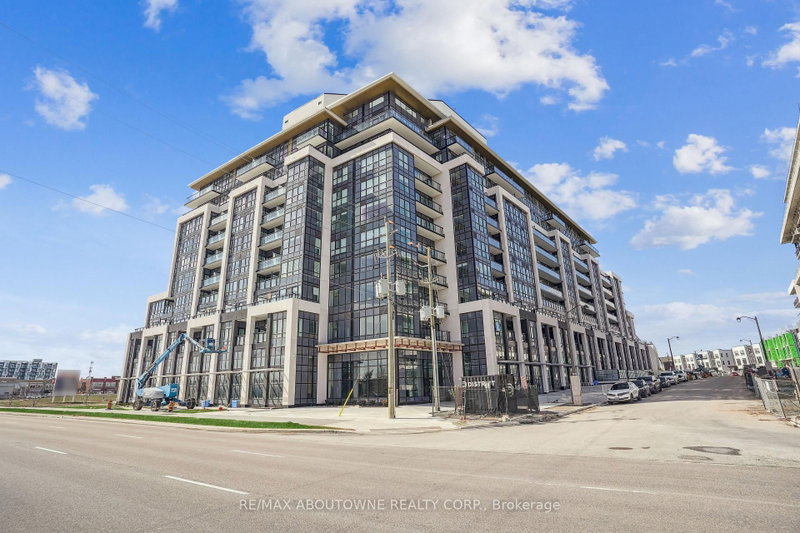
Welcome To Oakville Distrikt Trailside Condo 1, This Bright Unit Offers Modern Elegance With 2 Bedroom And 2 Full Bathrooms Across 760 Sq.Ft. One Parking And One Locker Included. Features High-End Finishes, Stainless Steel Appliances, And Quartz Countertops Throughout. Spacious Living Room With Walk-Out To A Huge Terrace. Open Concept Dining And Kitchen With Centre Island, Perfect For Entertaining. Conveniently Located With A Bus Stop At Your Doorstep And Easy Access To Hwy 403, QEW, And 407. Close To Shopping, Hospitals, Parks, And Top-Rated Schools. Enjoy Nature At Nearby Lions Valley Park And Sixteen Mile Trail. Building Amenities Include 24-Hour Concierge, Lounge Room, Games Room, Visitor Parking, Outdoor Terrace With BBQ, And Pet Washing Station. Perfect For Modern Living In Oakville.

WHAT'S YOUR HOME WORTH?

Click here to get an instant estimate and track its value over time.

  • Date Listed: Thursday, July 23, 2026
  • Listing Brokerage: Unione Group Inc. - Disclaimer: The information contained in this listing has not been verified by Unione Group Inc. and should be verified by the buyer.

  • Virtual Tour: View Virtual Tour for 407-405 Dundas Street W
  • City: Oakville

    More 2 bedrooms condos for sale in Oakville

  • Neighbourhood: Glenorchy
  • Major Intersection: Neyagawa Blvd & Dundas St W
  • Full Address: 407-405 Dundas Street W, Oakville, L6M 5P9, Canada, ON, Canada
  • Kitchen: Combined W/Living, hardwood floor, W/O To Terrace
  • Living Room: Combined W/Dining, Large Window, hardwood floor
  • Amenities:
  • Maintenance Fee:$647.92/mth
  • Taxes: $29,546.00 (2025)
2nd Br10 x 9 ft90 sq ft
Dining17 x 15 ft255 sq ft
Primary10 x 10 ft100 sq ft
Kitchen17 x 15 ft255 sq ft
Living17 x 15 ft255 sq ft

Similar condos for sale