MLS #: Type: Approx. SQFT:
List Date
List Price
Last Status
Sold Date
Sold Price
Days On Market
0000-00-00
$00000
Lsd
Apr 02, 2024
$2,600
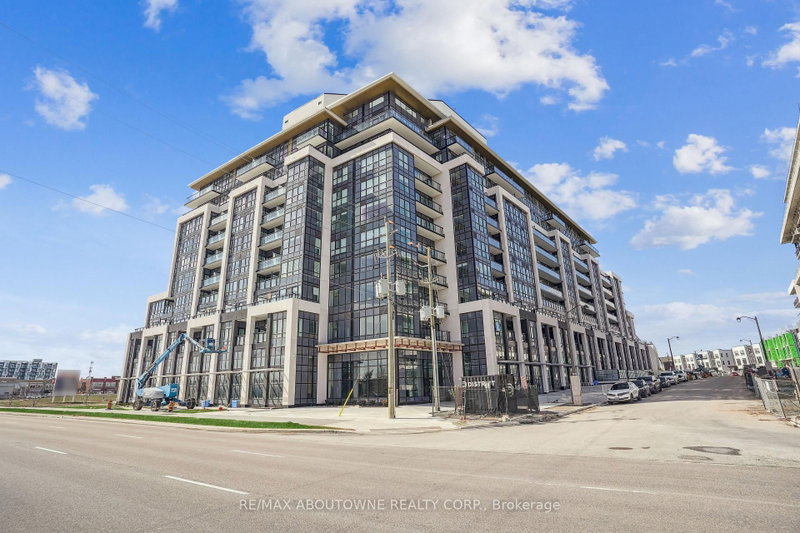
*Gorgeous & Bright 2 Bedroom Corner Suite W/2 Full Baths, Parking & 2 Lockers *Beautiful & Luxurious DISTRIKT Condominiums In Oakville *Great Features, Big Bright Windows, Open Concept Layout & Design *Modern Kitchen W/Beautiful Cabinetry, Backsplash, Quartz Counters, Integrated & Stainless Steel Appliances Overlooks, Dining & Living Room With Walkout To Balcony *Primary Bedroom W/Walk In Closet & Luxurious 3 Pc Ensuite *Second Bedroom Steps from Beautiful 4 Pc Bath *Building Amenities Include 24 Hr Concierge Service, Visitor Parking, Gym, Party & Games Rooms, Outdoor Terrace W/Sitting & BBQ Area *Great Suite, Building & Location, Location, Location *Close To Amazing Shopping, Fortinos Grocer, Restaurants, Cafes, Sixteen Mile Sports Complex, Parks, Trails, Community Centre, Hospital, Library, Schools, Public Transportation, GO, 407 & 403
Date Listed: Thursday, August 27, 2026 Listing Brokerage: Royal Lepage Real Estate Services Ltd. - Disclaimer: The information contained in this listing has not been verified by Royal Lepage Real Estate Services Ltd. and should be verified by the buyer. Virtual Tour: View Virtual Tour for 431-405 Dundas Street W City: Oakville
More 2 bedrooms condos for sale in Oakville
Neighbourhood: Glenorchy Major Intersection: Neyagawa Blvd & Dundas St W Full Address: 431-405 Dundas Street W, Oakville, L6M 5P9, Canada, ON, Canada Living Room: Laminate, Sw View, W/O To Balcony Kitchen: Laminate, Combined W/Dining, Stainless Steel Appl Amenities: Concierge,Gym,Party/Meeting Room,Rooftop Deck/Garden,Visitor Parking Maintenance Fee: $719.73/mth Taxes: $3,267.97 (2026)
Foyer 13 x 4 ft 52 sq ft
Living 16 x 12 ft 192 sq ft
Dining 16 x 9 ft 144 sq ft
Kitchen 16 x 9 ft 144 sq ft
Primary 10 x 9 ft 90 sq ft
2nd Br 11 x 9 ft 99 sq ft
Recently sold comparables in Glenorchy
Sold 65 days ago.
510-102 Grovewood Common
Glenorchy, Oakville #W13558998
Sold 26 days ago.
1011-2379 Central Park Drive
River Oaks, Oakville #W13604462
Sold 91 days ago.
104-150 Sabina Drive
Glenorchy, Oakville #W13165992
Sold 18 days ago.
407-3200 William Coltson Avenue
Joshua Meadows, Oakville #W13755924
Sold 55 days ago.
1607-1359 White Oaks Boulevard
Falgarwood, Oakville #W12866998
Sold 62 days ago.
1702-1359 White Oaks Boulevard
Falgarwood, Oakville #W13602530
Sold 26 days ago.
710-2450 Old Bronte Road E
Westmount, Oakville #W13690316
Sold 70 days ago.
306-60 Old Mill Road
Old Oakville, Oakville #W13556276
Sold 85 days ago.
1605-55 Speers Road
Central, Oakville #W13488286
Sold 66 days ago.
719-2511 Lakeshore Road W
Bronte, Oakville #W13109632
Listed 16 days ago.
206-2199 Sixth Line
River Oaks, Oakville #W13785220
Estimate (Sep 15) $396,358
Listed 37 days ago.
801-395 Dundas Street W
Rural Oakville, Oakville #W13709966
Estimate (Aug 25) $489,988
Listed 16 days ago.
130-395 Dundas Street W
Glenorchy, Oakville #W13785864
Estimate (Sep 15) $491,069
Listed 9 days ago.
115-395 Dundas Street W
Rural Oakville, Oakville #W13816396
Estimate (Sep 22) $495,257
Listed 122 days ago.
601-395 Dundas Street W
Glenorchy, Oakville #W13225770
Estimate (Jun 02) $526,326
Listed 63 days ago.
305-50 Kaitting Trail
Glenorchy, Oakville #W13625908
Estimate (Jul 31) $531,170
Listed 34 days ago.
707-405 Dundas Street W
Glenorchy, Oakville #W13721696
Estimate (Aug 28) $550,578
Listed 44 days ago.
709-2325 Central Park Drive
River Oaks, Oakville #W13688388
Estimate (Aug 18) $555,498
Listed 57 days ago.
332-405 Dundas Street W
Glenorchy, Oakville #W13640158
Estimate (Aug 05) $639,258
Listed 7 days ago.
PH09-405 Dundas Street W
Glenorchy, Oakville #W13823868
Estimate (Sep 24) $620,997





 Share
Share


 2
2 2
2 1
1