By

CALL
TOUR PROPERTY
×

922 Ledbury Crescent in Mississauga for sale

Asking price
$844,000
Estimate (Jul 23)
$852,970
MLS #:
W13598602
Type:
Semi-Detached, 2-Storey
Approx. SQFT:
1500-2000
Basement:
Apartment, Sep Entrance
3+1 3+1
1 22.3 x 119.75 ft lot
PROPERTY HISTORY
SIGN IN REQUIRED
List Date List Price Last Status Sold Date Sold Price Days On Market
0000-00-00 $00000 Ter N/A N/A N/A
0000-00-00 $00000 Sld Apr 26, 2021 $981,000
0000-00-00 $00000 Sld Oct 01, 2008 $347,000

Listed by Sutton Group-Admiral Realty Inc..

922 Ledbury Crescent is a Semi-Detached, 2-Storey and is currently for Sale @ $844,000. Taxes in 2025 were $5,862.22.

More homes for sale under 800k in Mississauga

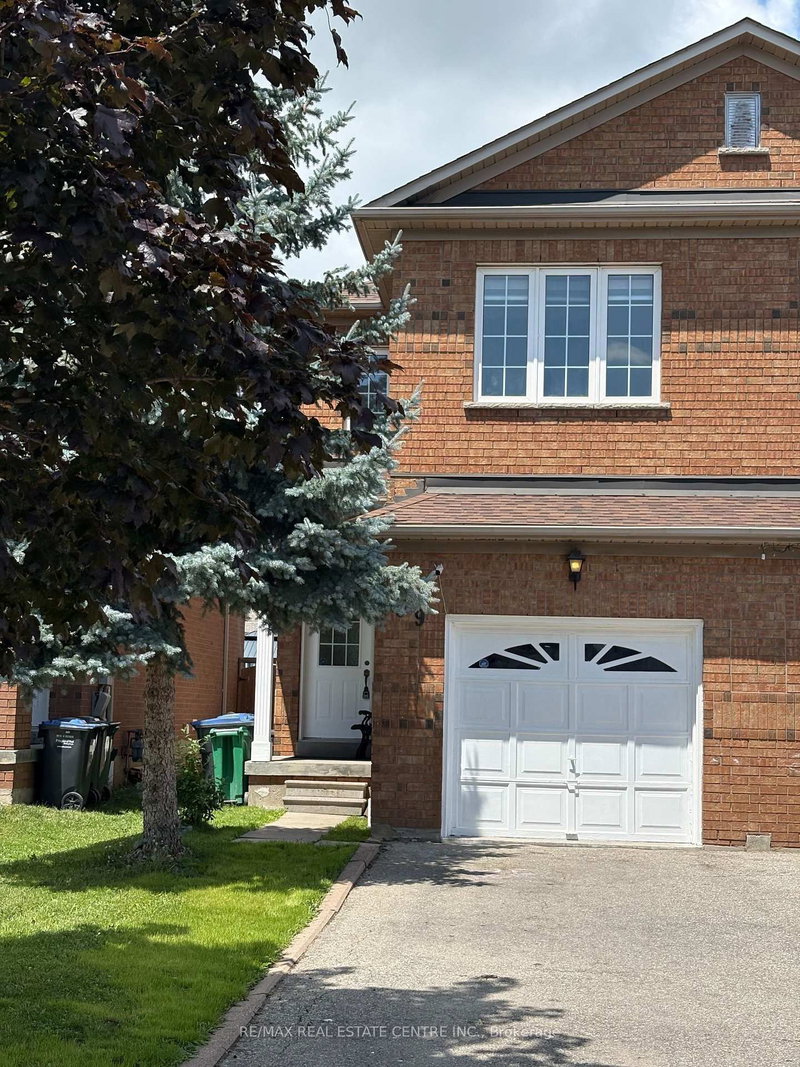
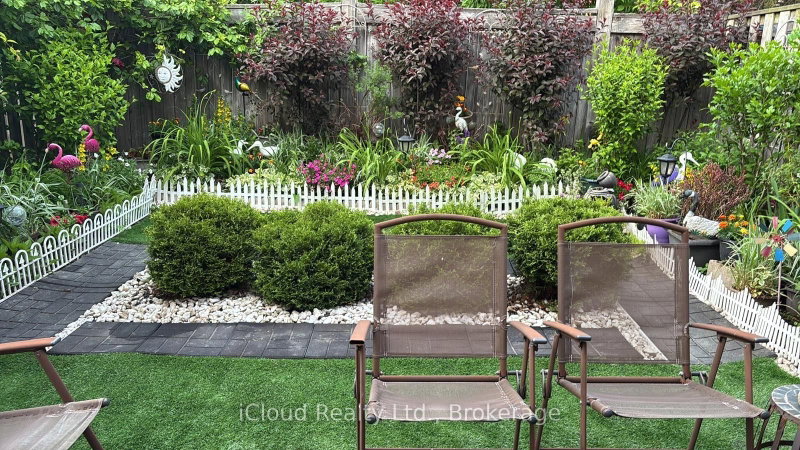
Spacious and vacant all brick 2-storey home with self-contained basement apartment. The 2-Storey on 922 Ledbury Crescent has 3 bedrooms, 4 bathrooms, and is located on a 119.75 x 22.3 ft lot in the community of East Credit . Entrance to main floor and basement from garage. Near Heartland Shopping, Carolyn Creek Trail and access to Highways 401, 407 and 403.

As per Schedule B.

The address 922 Ledbury Crescent was listed for sale (MLS# W13598602) on Thursday, July 23, 2026.


WHAT'S YOUR HOME WORTH?

Click here to get an instant estimate and track its value over time.

  • Date Listed: Thursday, July 23, 2026
  • Listing Brokerage: Sutton Group-Admiral Realty Inc. - Disclaimer: The information contained in this listing has not been verified by Sutton Group-Admiral Realty Inc. and should be verified by the buyer.
  • City: Mississauga

    More 3 bedrooms homes for sale in Mississauga

  • Neighbourhood: East Credit
  • Major Intersection: Mavis Road and Matheson Blvd West
  • Full Address: 922 Ledbury Crescent, Mississauga, L5V 2P8, ON, Canada
  • Living Room: Combined W/Dining, Pot Lights, Laminate
  • Kitchen: Ceramic Floor
  • Family Room: Laminate
  • Kitchen: Combined W/Living
  • Living Room: Combined W/Kitchen
  • Amenities:
  • Taxes: $5,862.22 (2025)
Living19 x 10 ft190 sq ft
Dining19 x 10 ft190 sq ft
Kitchen12 x 7 ft84 sq ft
Breakfast8 x 7 ft56 sq ft
Family12 x 9 ft108 sq ft
Primary18 x 10 ft180 sq ft
2nd Br11 x 10 ft110 sq ft
3rd Br11 x 9 ft99 sq ft
Kitchen11 x 9 ft99 sq ft
Living11 x 10 ft110 sq ft
Br10 x 10 ft100 sq ft

Recently sold comparables in East Credit

Similar homes for sale

WHAT'S YOUR HOME WORTH?

Click here to get an instant estimate and track its value over time.