By

CALL
TOUR PROPERTY
×

311-300 Manitoba Street in Toronto for lease

Asking price
$5,500
MLS #:
W13590044
Type:
Condo Apt, Loft
Approx. SQFT:
1200-1399
2 2
2
PROPERTY HISTORY
SIGN IN REQUIRED
List Date List Price Last Status Sold Date Sold Price Days On Market
0000-00-00 $00000 New N/A N/A N/A
0000-00-00 $00000 Exp N/A N/A N/A
0000-00-00 $00000 Ter N/A N/A N/A
0000-00-00 $00000 Exp N/A N/A N/A
0000-00-00 $00000 Lsd Aug 13, 2024 $5,750
0000-00-00 $00000 Ter N/A N/A N/A
0000-00-00 $00000 Exp N/A N/A N/A
0000-00-00 $00000 Ter N/A N/A N/A
0000-00-00 $00000 Sld Aug 07, 2014 $382,000
0000-00-00 $00000 Ter N/A N/A N/A
0000-00-00 $00000 Sld Mar 16, 2013 $335,000
0000-00-00 $00000 Exp N/A N/A N/A
0000-00-00 $00000 Ter N/A N/A N/A
0000-00-00 $00000 Sld Apr 25, 2005 $269,000
0000-00-00 $00000 Sld Jan 08, 2003 $220,000
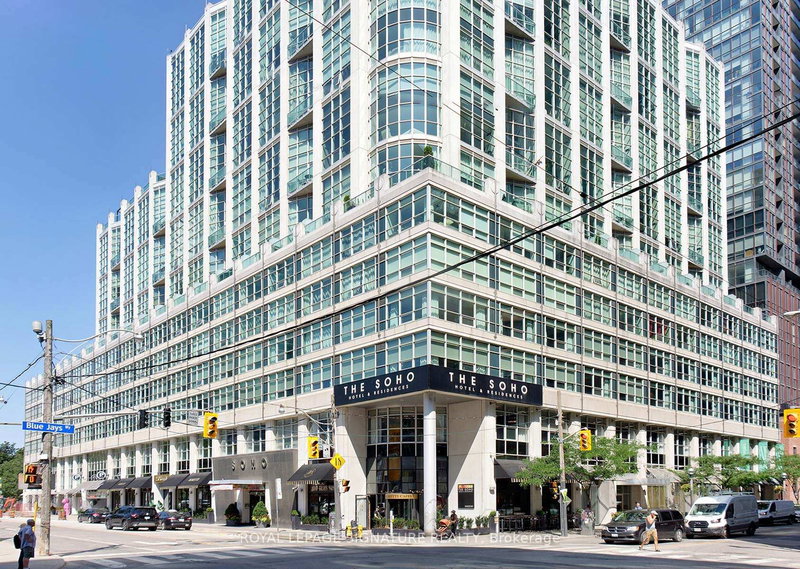
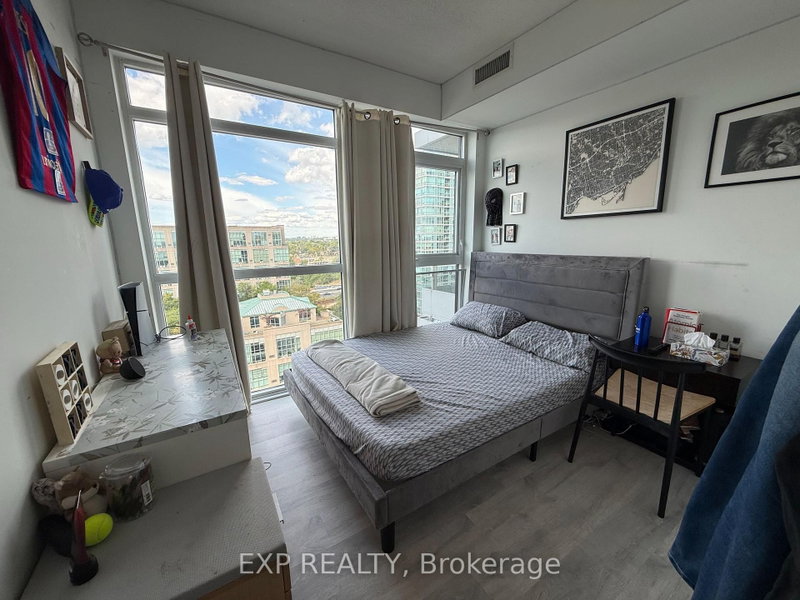
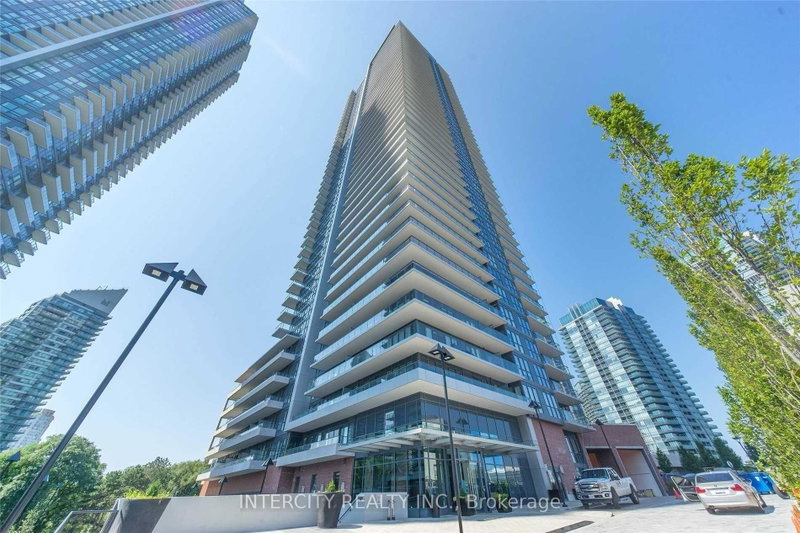
Authentic, two-storey heritage hard loft delivering elite architectural prestige. A steal of a deal - Now offered at just $5,500! Meticulously customized residence-boasting over 1,200 sqft with the unique potential to further expand the footprint-outpaces similar desirableLakeshore and downtown offerings in scale, acoustic privacy, and sheer value. South-facing natural light floods the layout through a wall ofwindows, framed by 18-foot exposed concrete ceilings and exposed monumental pillars. Redesigned with uncompromising specificity. Thechef's kitchen features custom millwork, bookmatched marble, and a Bosch gas appliance suite. A central tablet commands the integratedsmart home, controlling Sonos audio, Hunter Douglas shades, and smart LED lighting. The upper level features solid hardwood and sleek glassrailings; for buyers requiring traditional privacy, the open-concept bedrooms can be fully enclosed via a non-complex glass partition addition(concept renderings available). Rare independent direct-vent HVAC system (not as typically shared through the building) and upgradedsoundproofing between units for ultimate privacy. Seperate 2 truck-friendly parking spaces and secured within a gated Humber Bay community.

WHAT'S YOUR HOME WORTH?

Click here to get an instant estimate and track its value over time.

  • Date Listed: Monday, July 20, 2026
  • Listing Brokerage: Re/Max Realtron Realty Inc. - Disclaimer: The information contained in this listing has not been verified by Re/Max Realtron Realty Inc. and should be verified by the buyer.

  • City: Toronto

    More 2 bedrooms condos for lease in Toronto

  • Neighbourhood: Mimico
  • Major Intersection: Lake Shore Blvd West & Park Lawn Rd
  • Full Address: 311-300 Manitoba Street, Toronto, M8Y 4G6, Canada, ON, Canada
  • Living Room: Large Window, Gas Fireplace, South View
  • Kitchen: Modern Kitchen, Quartz Counter, Recessed Lights
  • Amenities:Bike Storage,Exercise Room,Gym,Party/Meeting Room,Rooftop Deck/Garden,Squash/Racquet Court
  • Taxes: $0.00 (null)
Foyer14 x 8 ft112 sq ft
Living22 x 17 ft374 sq ft
Dining22 x 17 ft374 sq ft
Kitchen17 x 9 ft153 sq ft
Laundry8 x 7 ft56 sq ft
Bathroom9 x 6 ft54 sq ft
Primary18 x 9 ft162 sq ft
2nd Br10 x 8 ft80 sq ft
Bathroom9 x 5 ft45 sq ft

Recently leased comparables in Mimico

Similar condos for lease

WHAT'S YOUR HOME WORTH?

Click here to get an instant estimate and track its value over time.