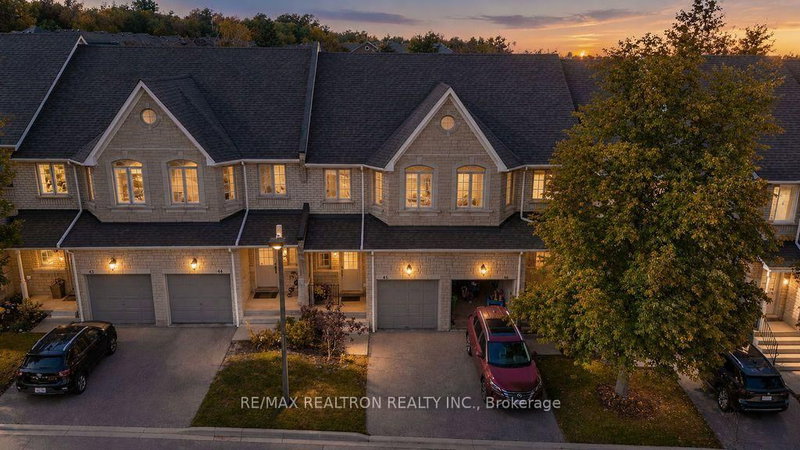
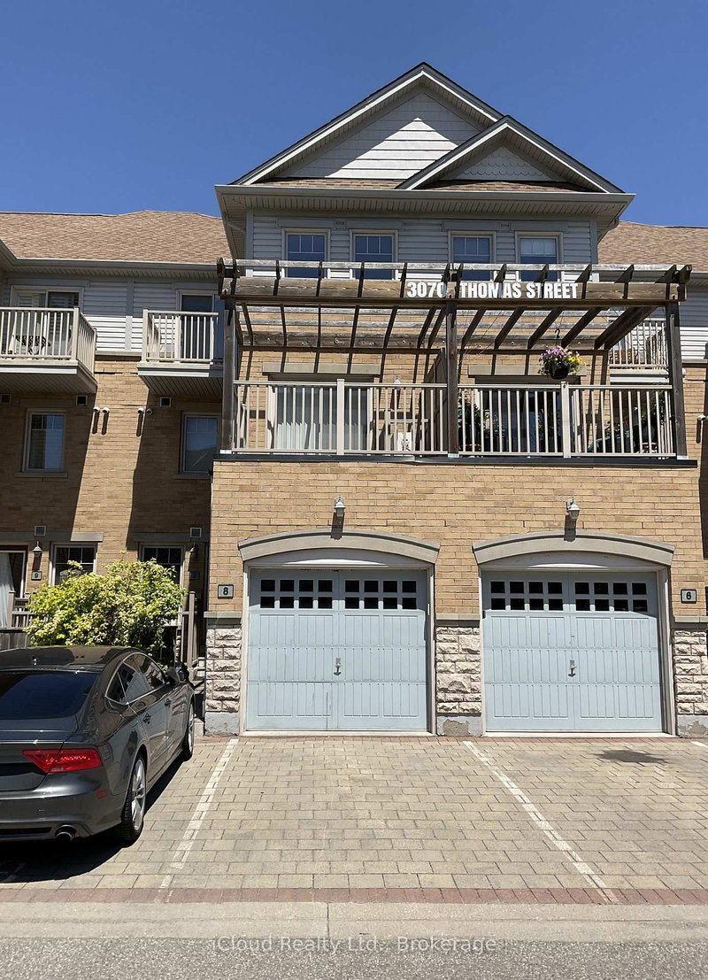
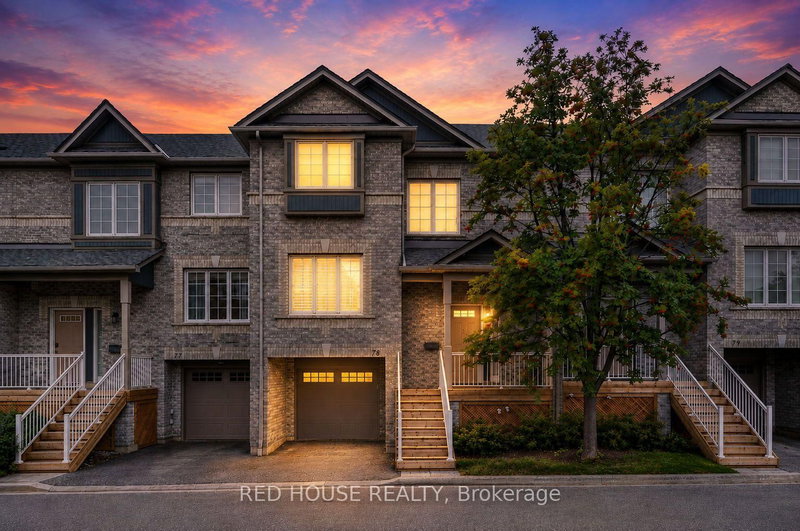
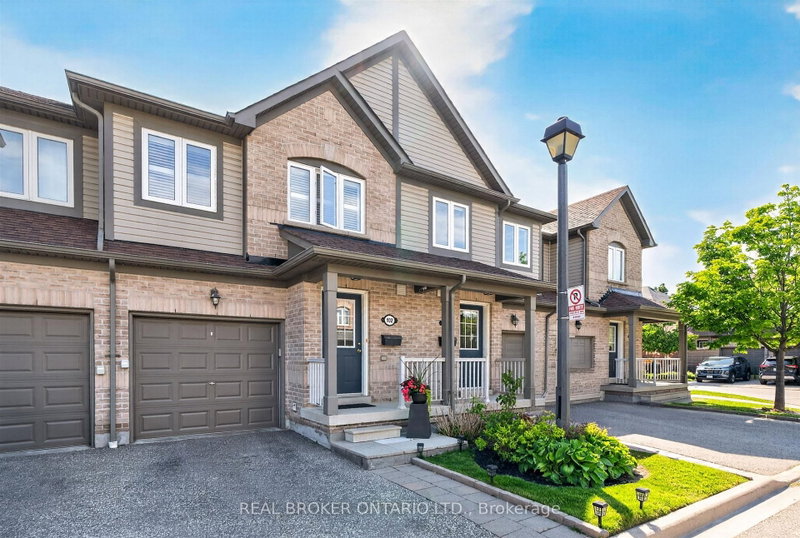
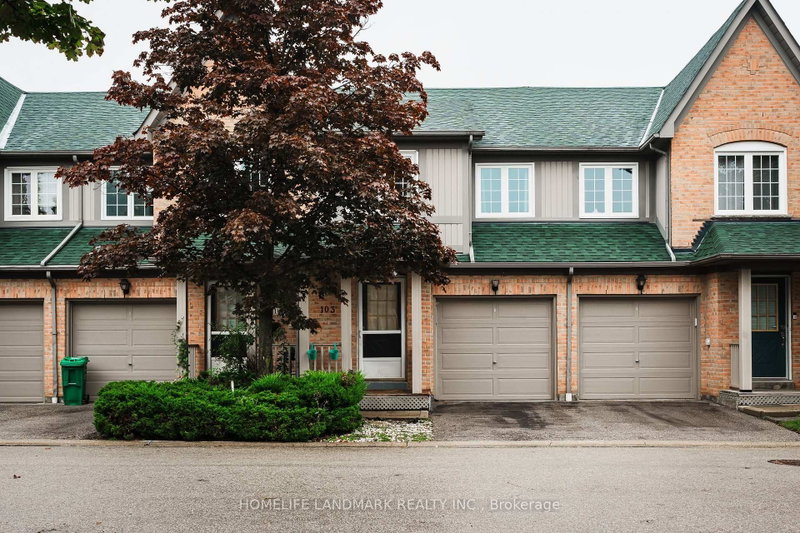
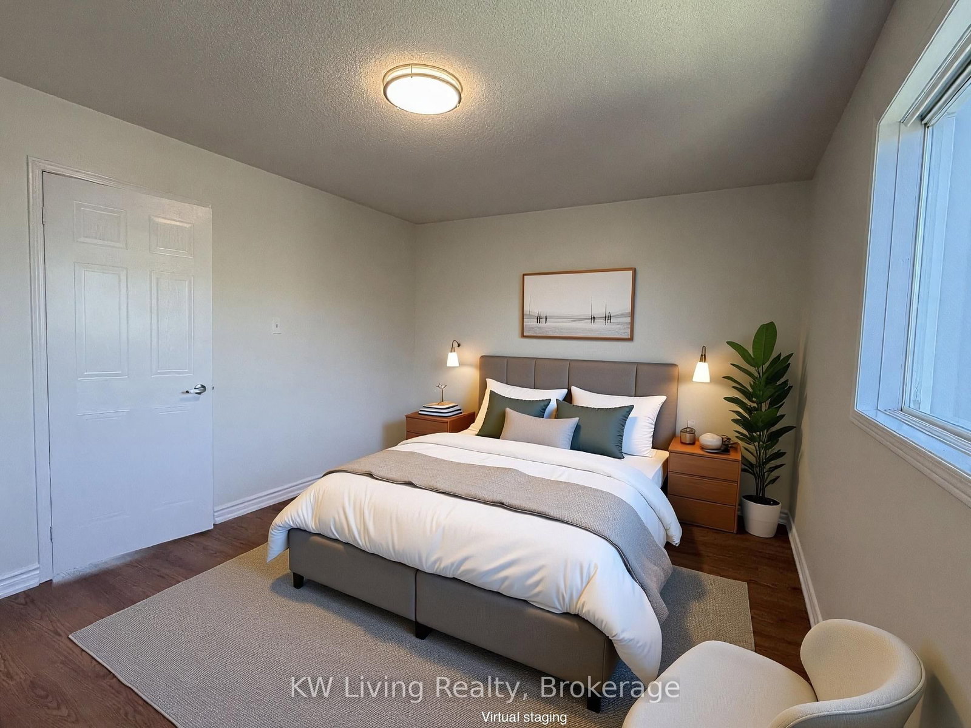
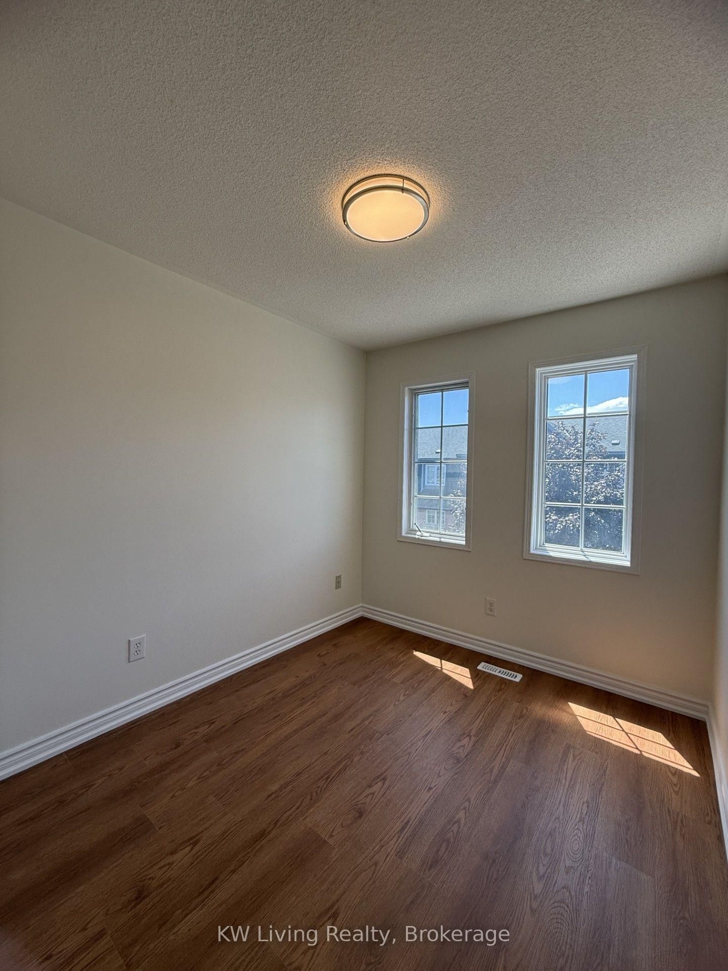
Nestled in one of the most sought-after areas, this bright corner unit is flooded with natural light from its extra windows. The open-concept kitchen leads out to a Balcony while the spacious living and dining room offers room to entertain. The master bedroom features a semi-ensuite, and the home has been freshly renovated with brand-new flooring throughout, plus a newer AC and furnace (2023). Brand new appliances. A walkout from the lower level opens to the backyard. Located in an excellent school district-Castle Bridge (JK-5), Thomas MS (6-8), and John Fraser SS (9-12)-and surrounded by 3 parks and 16 recreation facilities, this home also offers ample visitor parking and quick access to major highways. With shopping and transit close by, this peaceful complex delivers the perfect balance of urban convenience and serene living.
Listing Brokerage: Kw Living Realty - Disclaimer: The information contained in this listing has not been verified by Kw Living Realty and should be verified by the buyer.


 Share






 3
 3
 1