By

Sign In
Sign In to view listing's details
×

154 Martin Grove Road in Toronto has been leased

MLS #:
W13581618
Type:
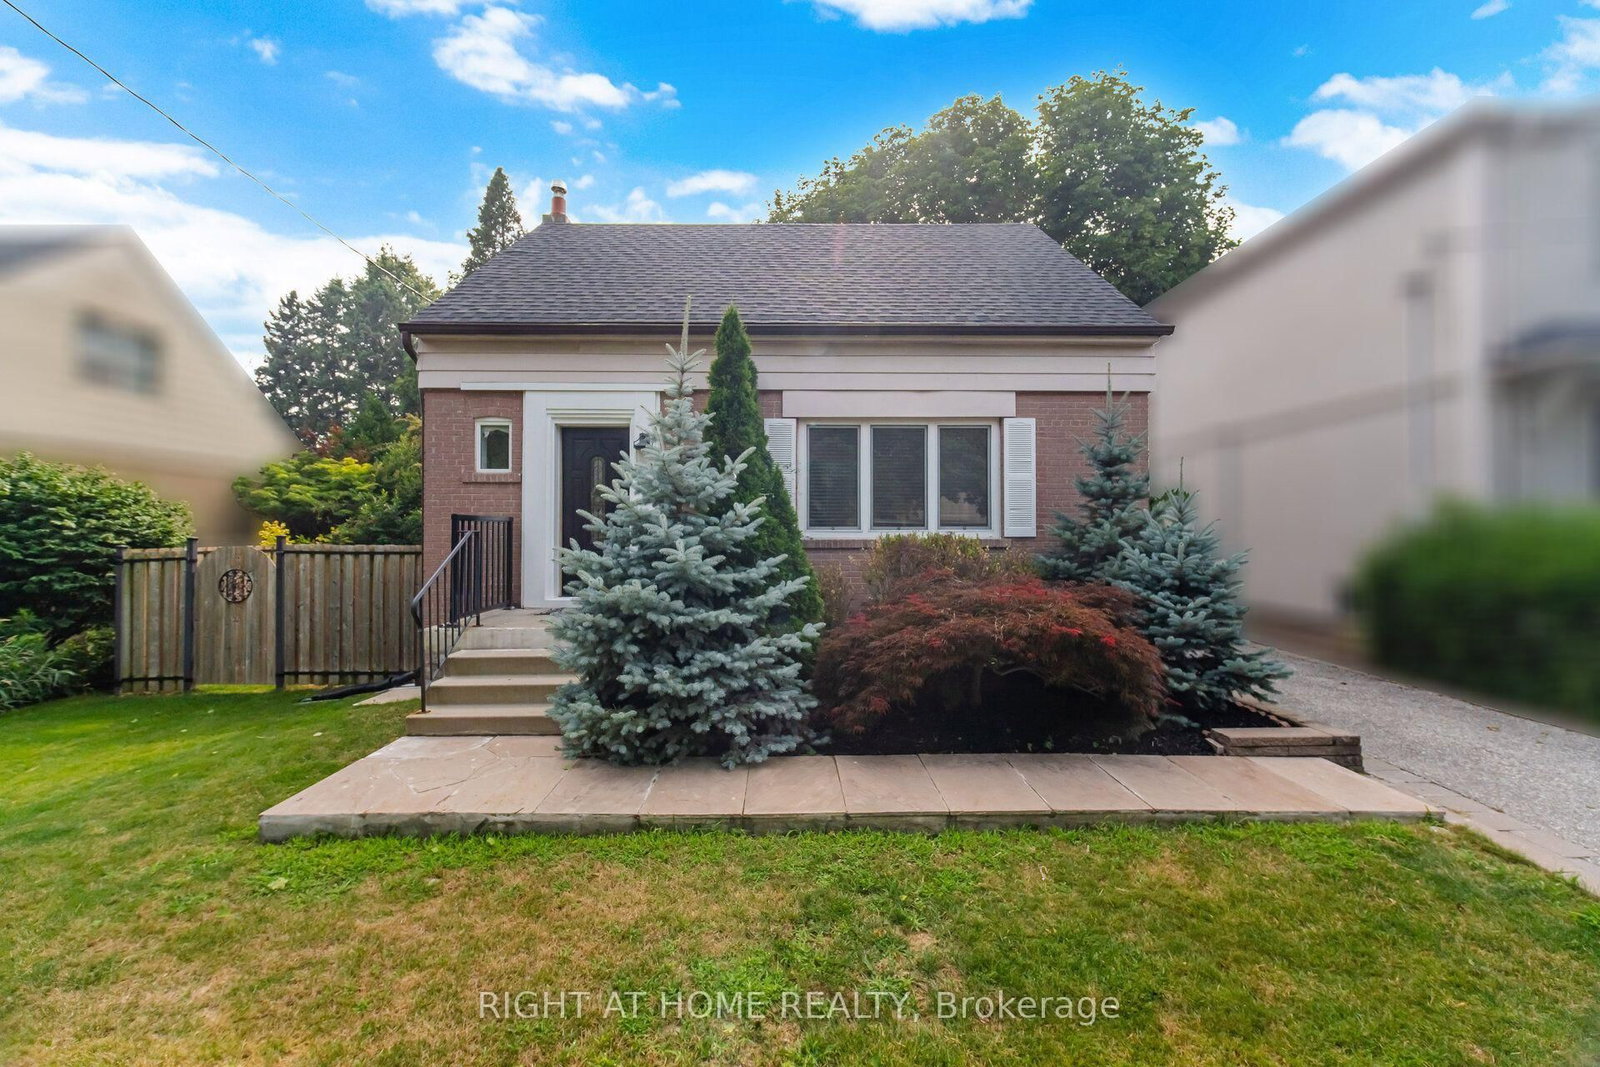
Detached, 1 1/2 Storey
Approx. SQFT:
1100-1500
Basement:
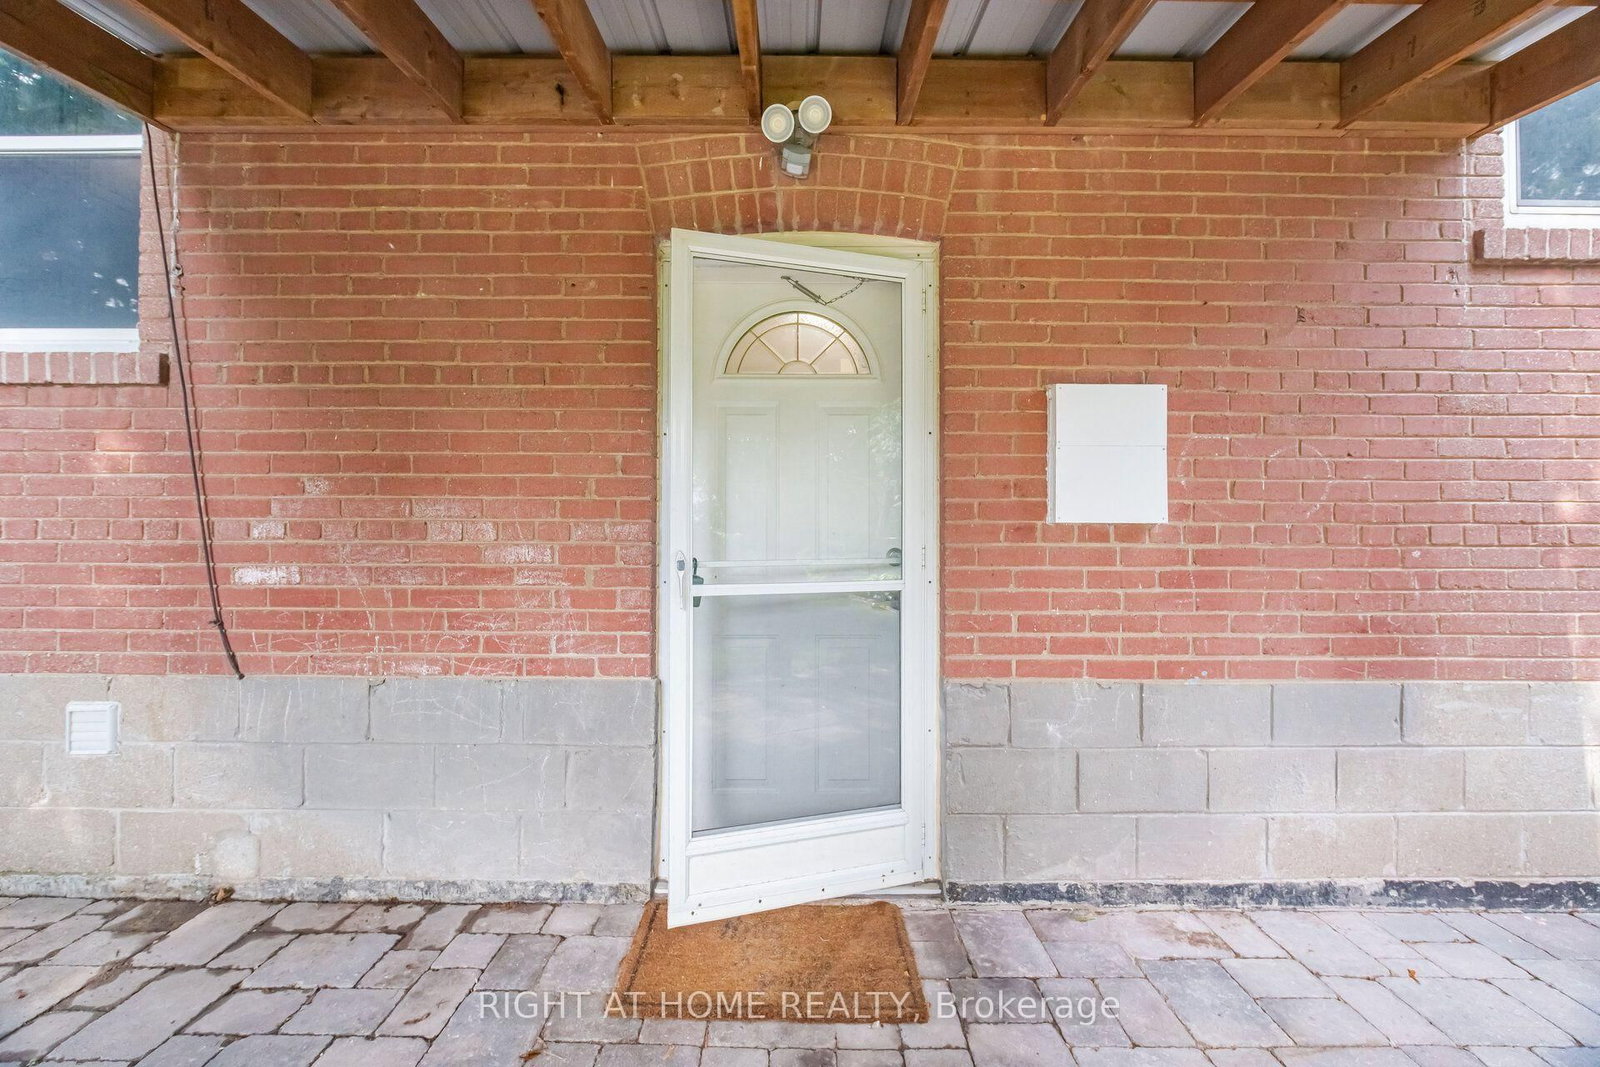
Finished, Sep Entrance
3+1 3+1
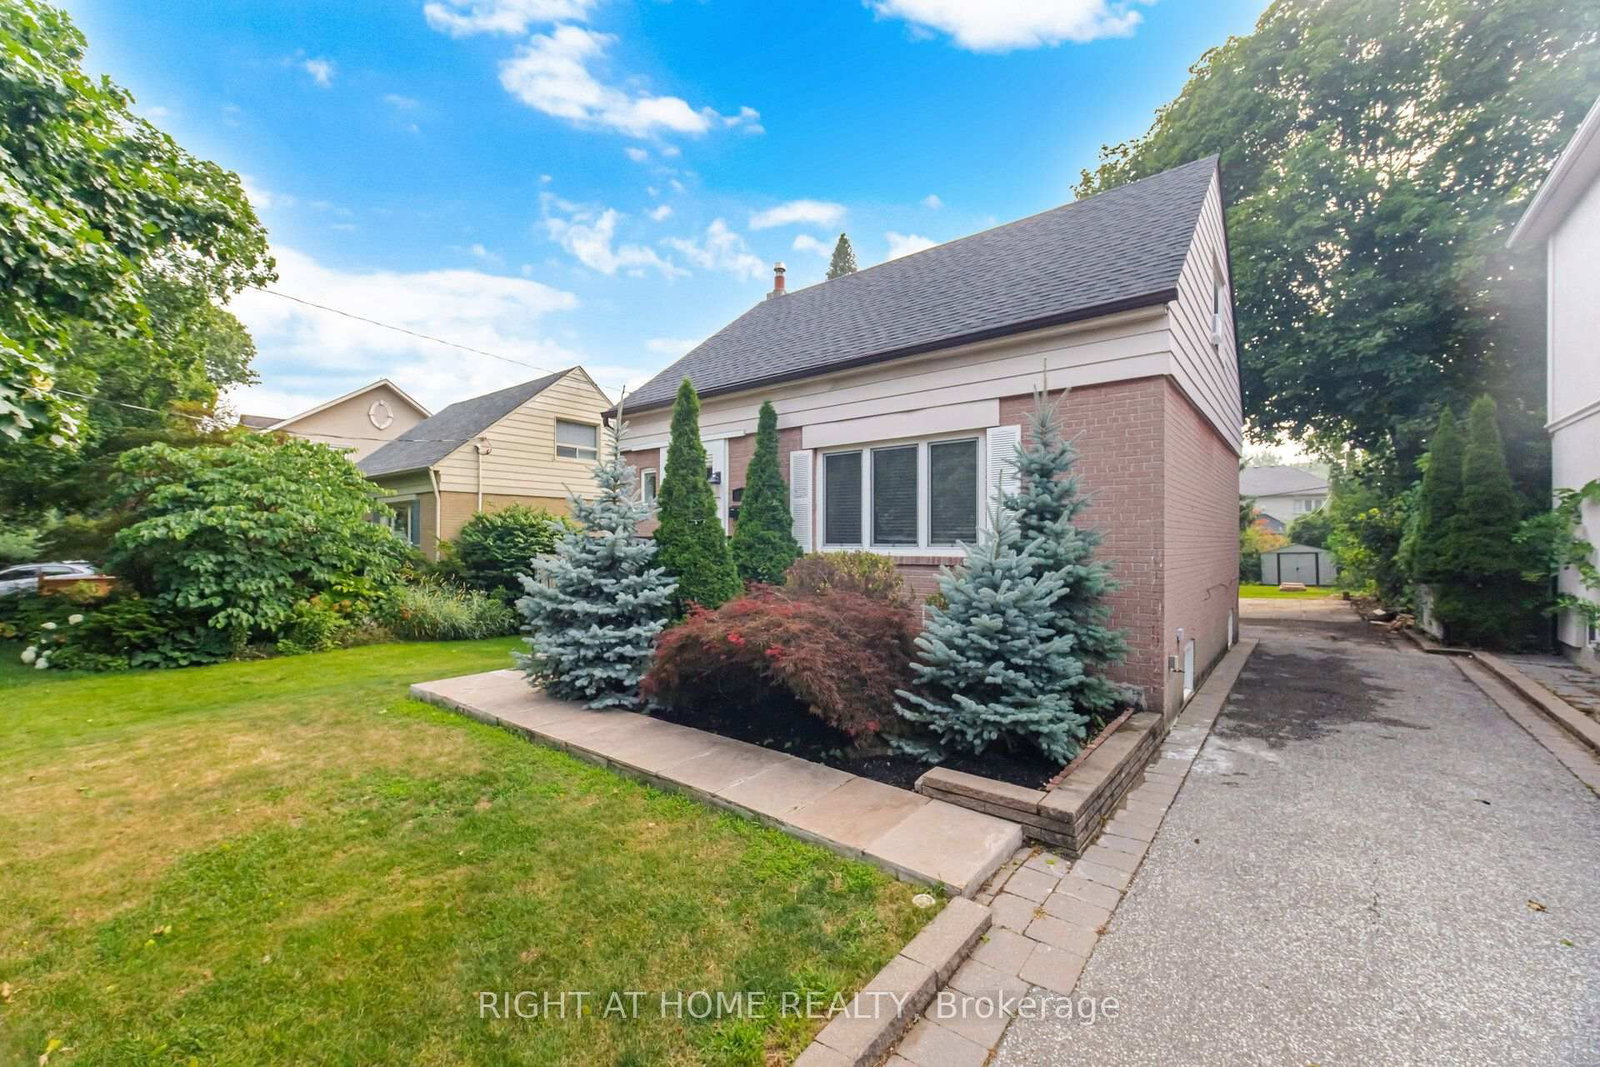
52.33 x 150 ft lot
PROPERTY HISTORY
List Date List Price Last Status Sold Date Sold Price Days On Market
0000-00-00 $00000 Lsd Apr 18, 2024 $3,800
0000-00-00 $00000 Lsd Sep 16, 2020 $2,900
0000-00-00 $00000 Lsd Dec 08, 2018 $2,450
0000-00-00 $00000 Sld Mar 31, 2016 $880,000
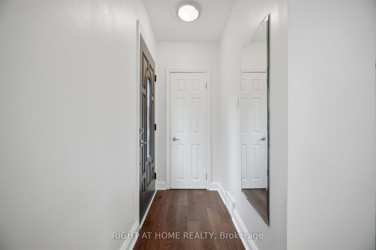
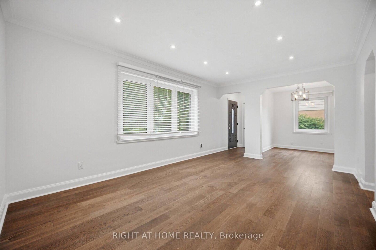
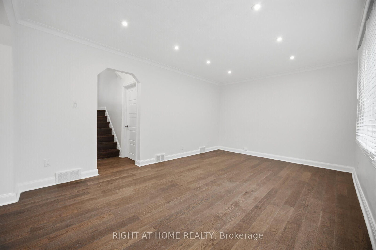
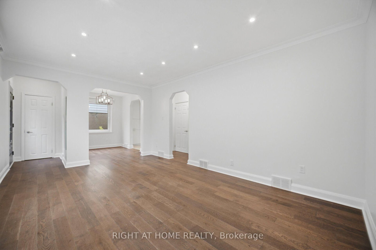
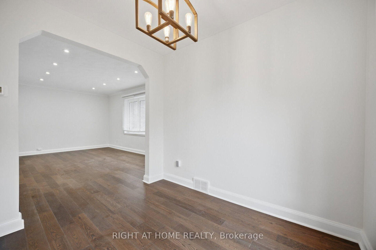
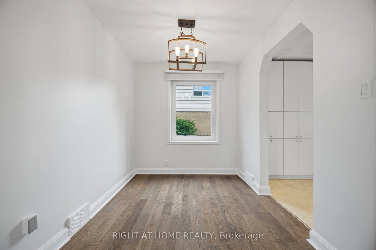
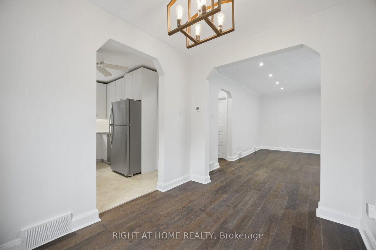
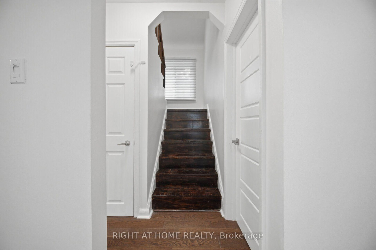
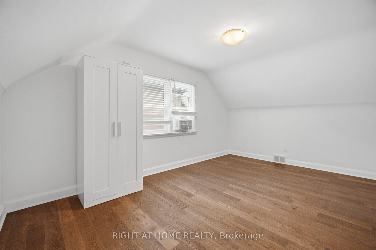
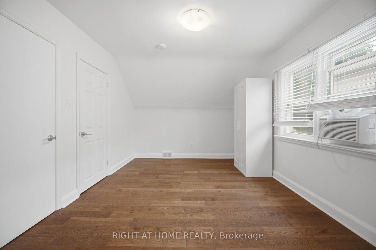
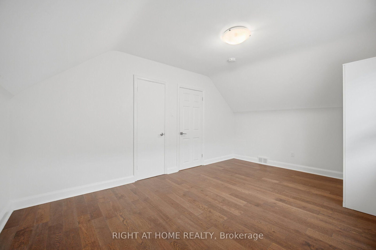
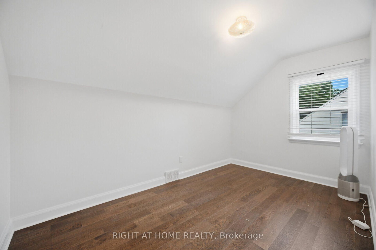
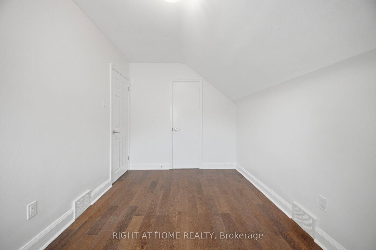
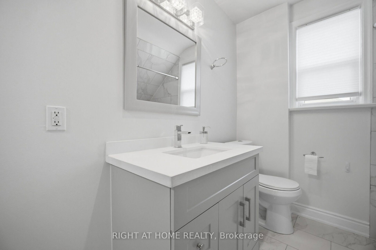
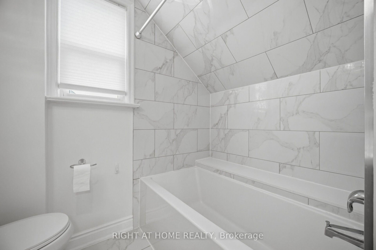
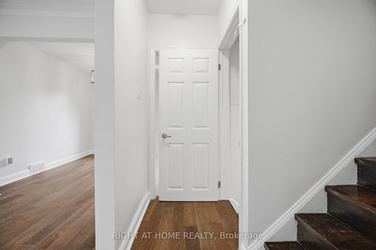
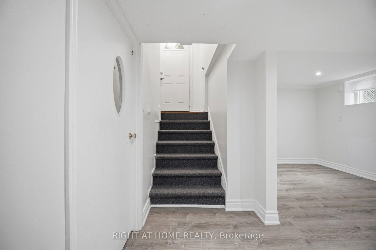
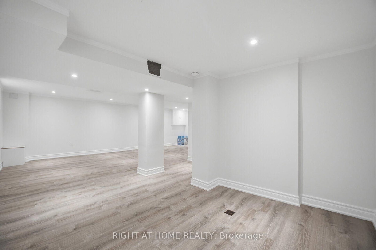
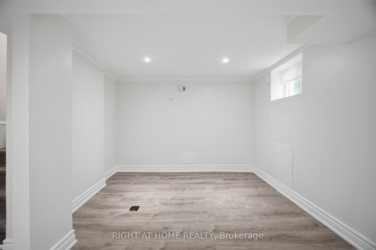
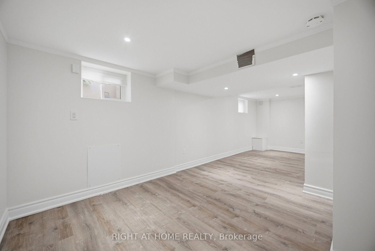
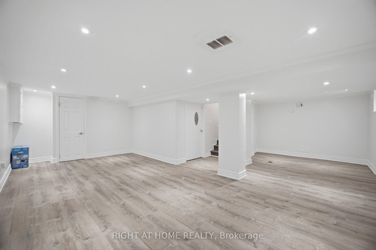
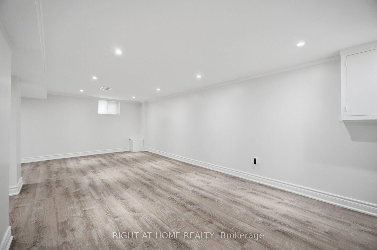
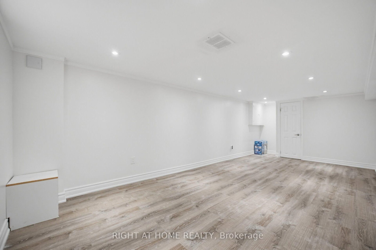
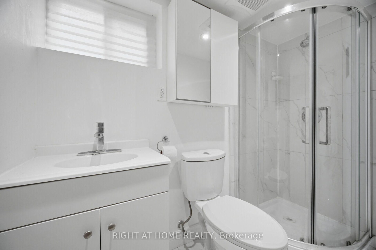
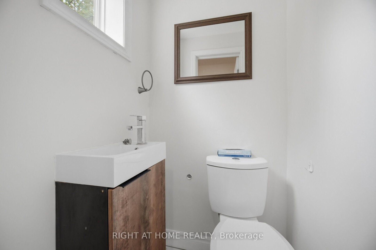
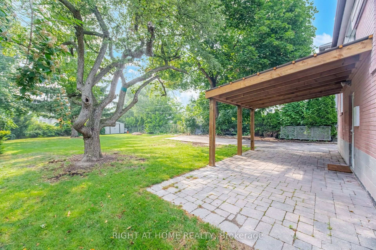
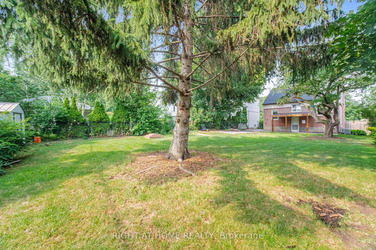
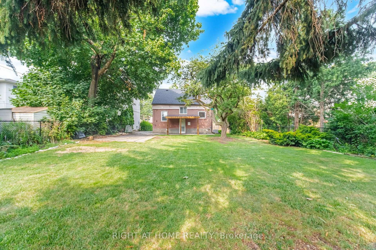
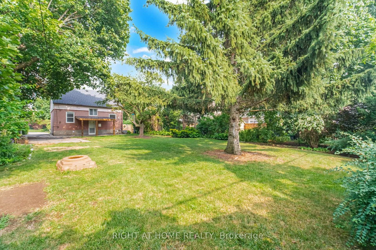
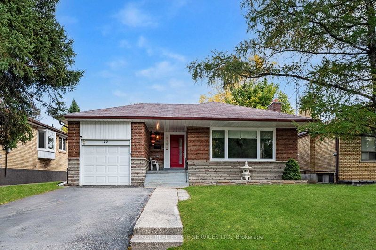
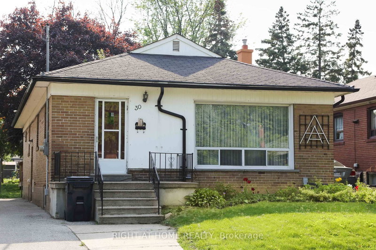
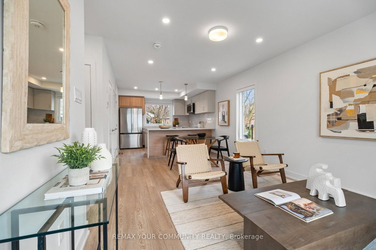
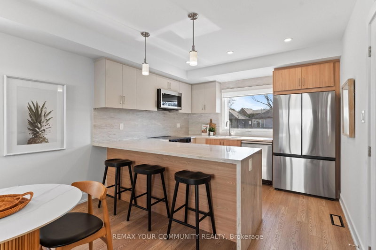
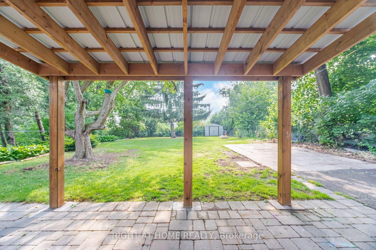
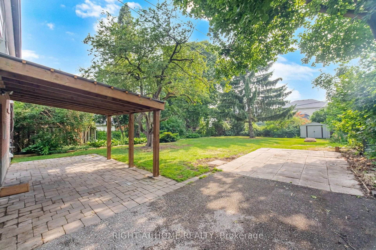
Welcome To This Gorgeous Home Available For Rent And Located In Upscale Burnhamthorpe Gardens! Situated On A Huge 52X150 Ft Lot. In Addition To 3 Generous Sized Bedrooms And 2 Washrooms On Main Level, Enjoy An Open Concept Finished Basement With 3rd Washroom! Huge Driveway Along With A Large Backyard! This Home Is Just Minutes To Transit, Grocery, Restaurants, Hwy, Shopping And All That A Warm Friendly Neighborhood Has To Offer! See Virtual Tour!!

WHAT'S YOUR HOME WORTH?

Click here to get an instant estimate and track its value over time.
  • Date Listed: Sunday, July 19, 2026
  • Listing Brokerage: Right At Home Realty - Disclaimer: The information contained in this listing has not been verified by Right At Home Realty and should be verified by the buyer.
  • Virtual Tour: View Virtual Tour for 154 Martin Grove Road
  • City: Toronto

    More 3 bedrooms homes for lease in Toronto

  • Neighbourhood: Islington-City Centre West
  • Major Intersection: Burnhamthorpe & Martin Grove
  • Full Address: 154 Martin Grove Road, Toronto, M9B 4K9, Canada, ON, Canada
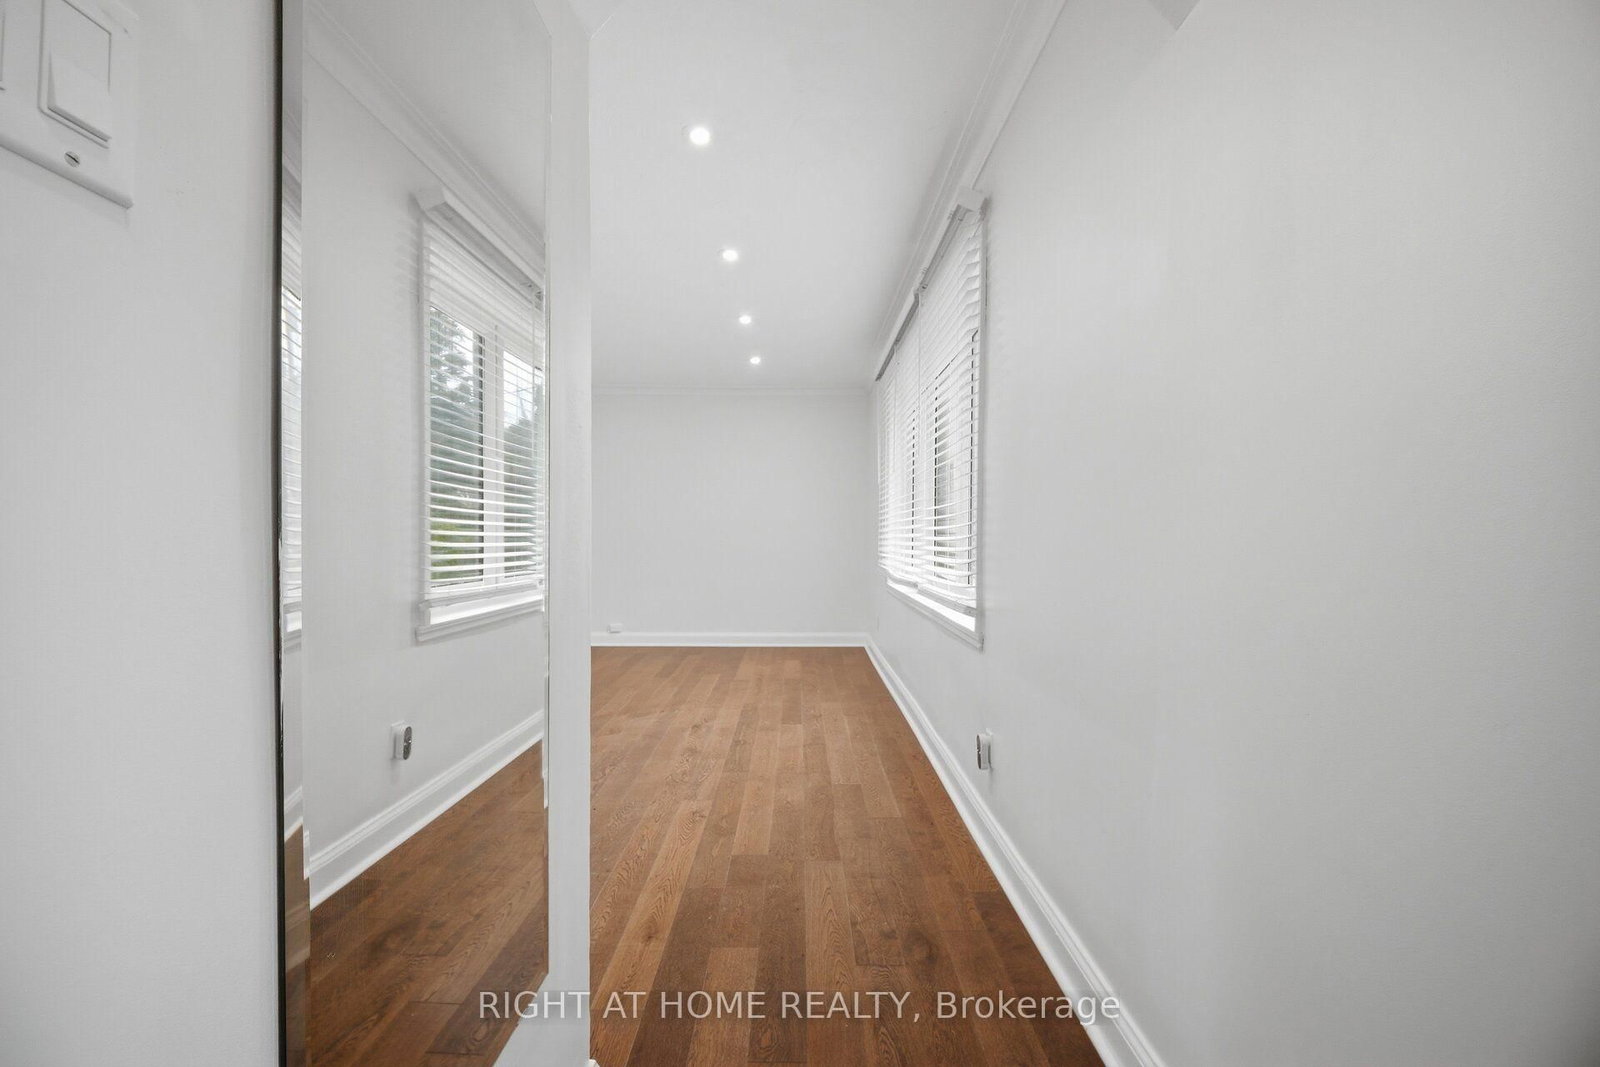
  • Living Room: hardwood floor, Picture Window
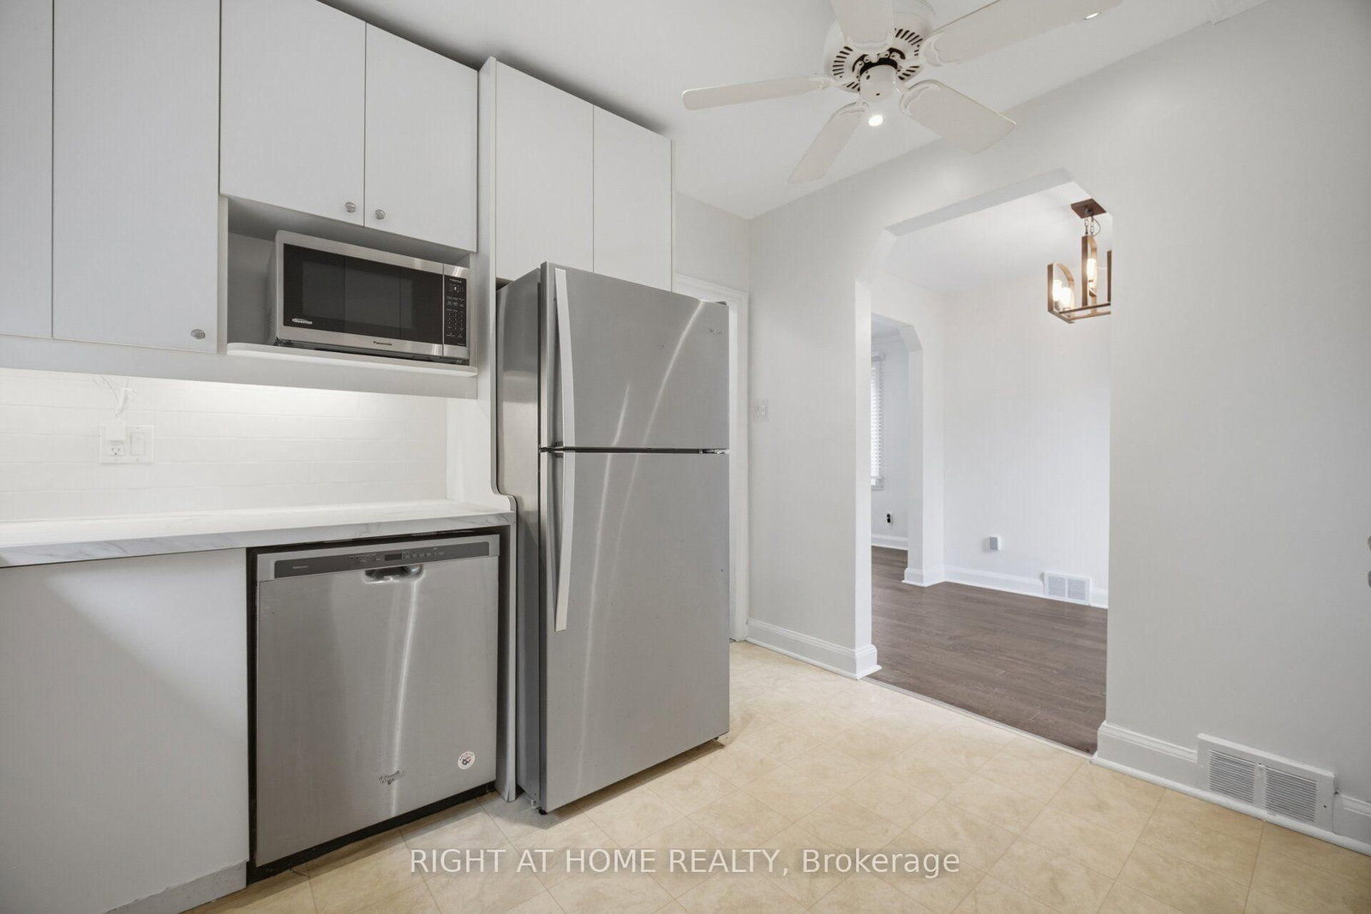
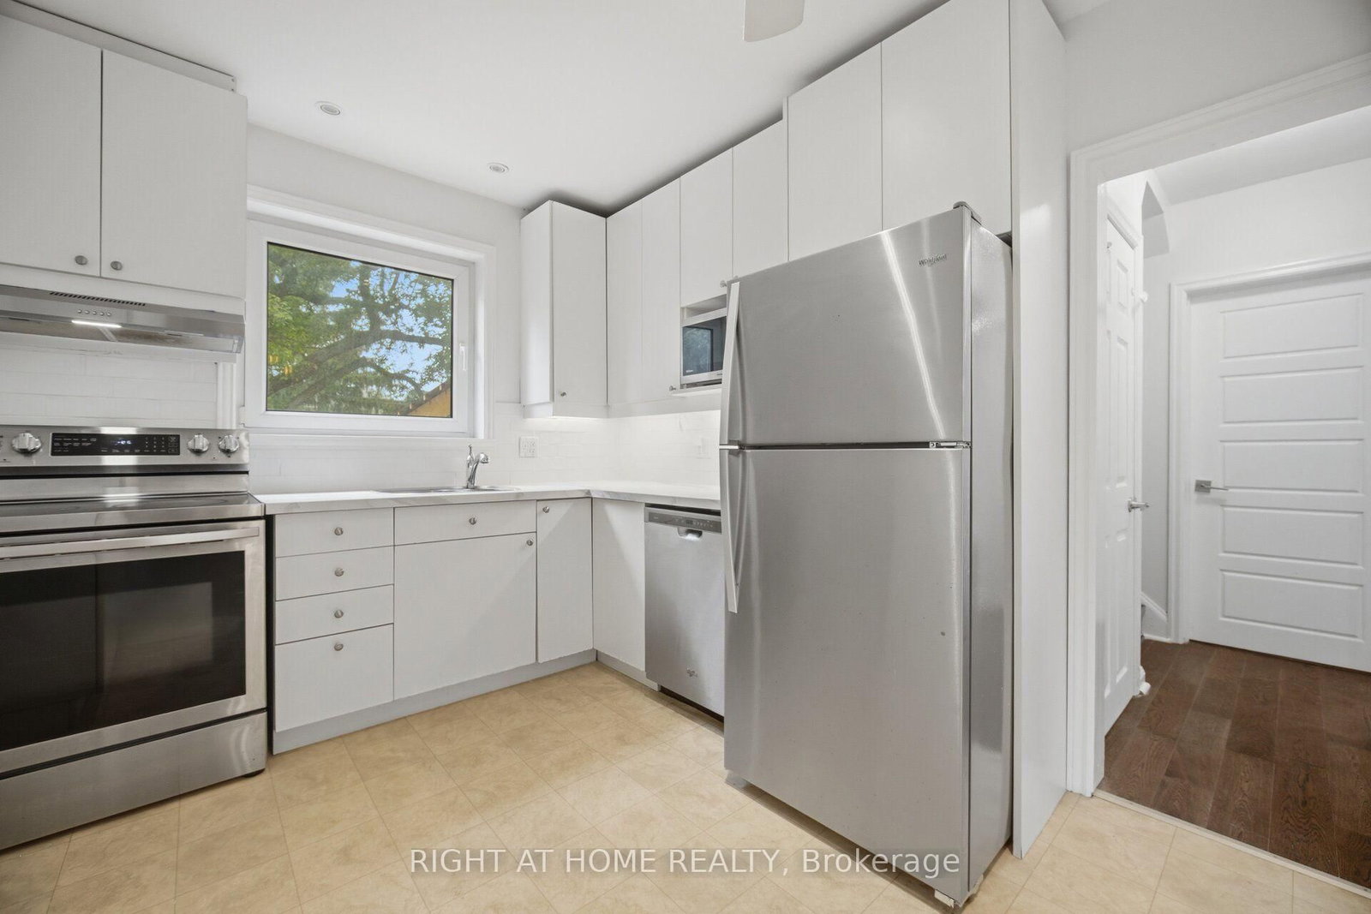
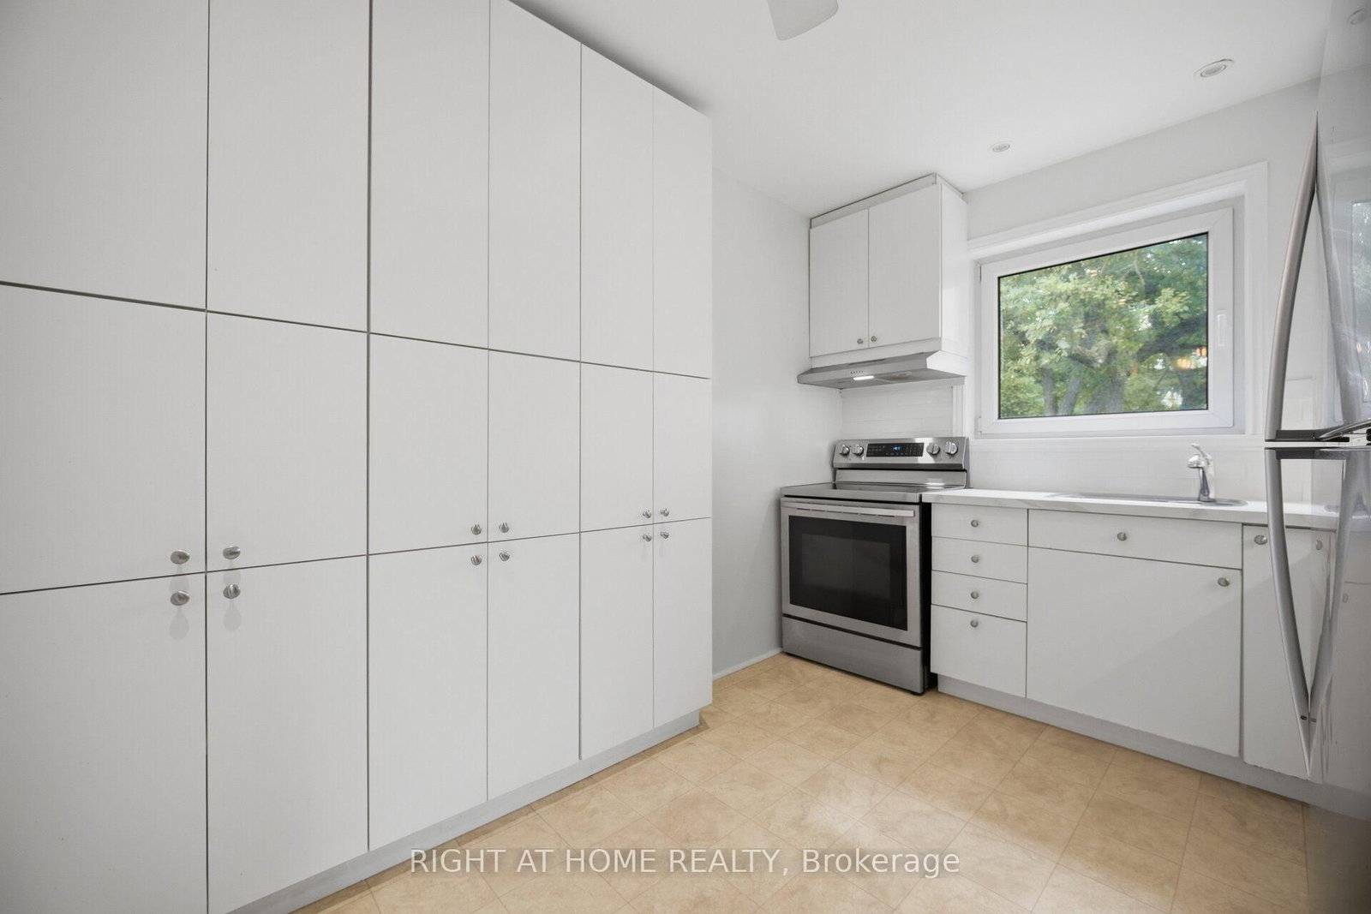
  • Kitchen: Tile Floor, Updated
  • Amenities:
  • Taxes: $0.00 (null)
Living17 x 12 ft204 sq ft
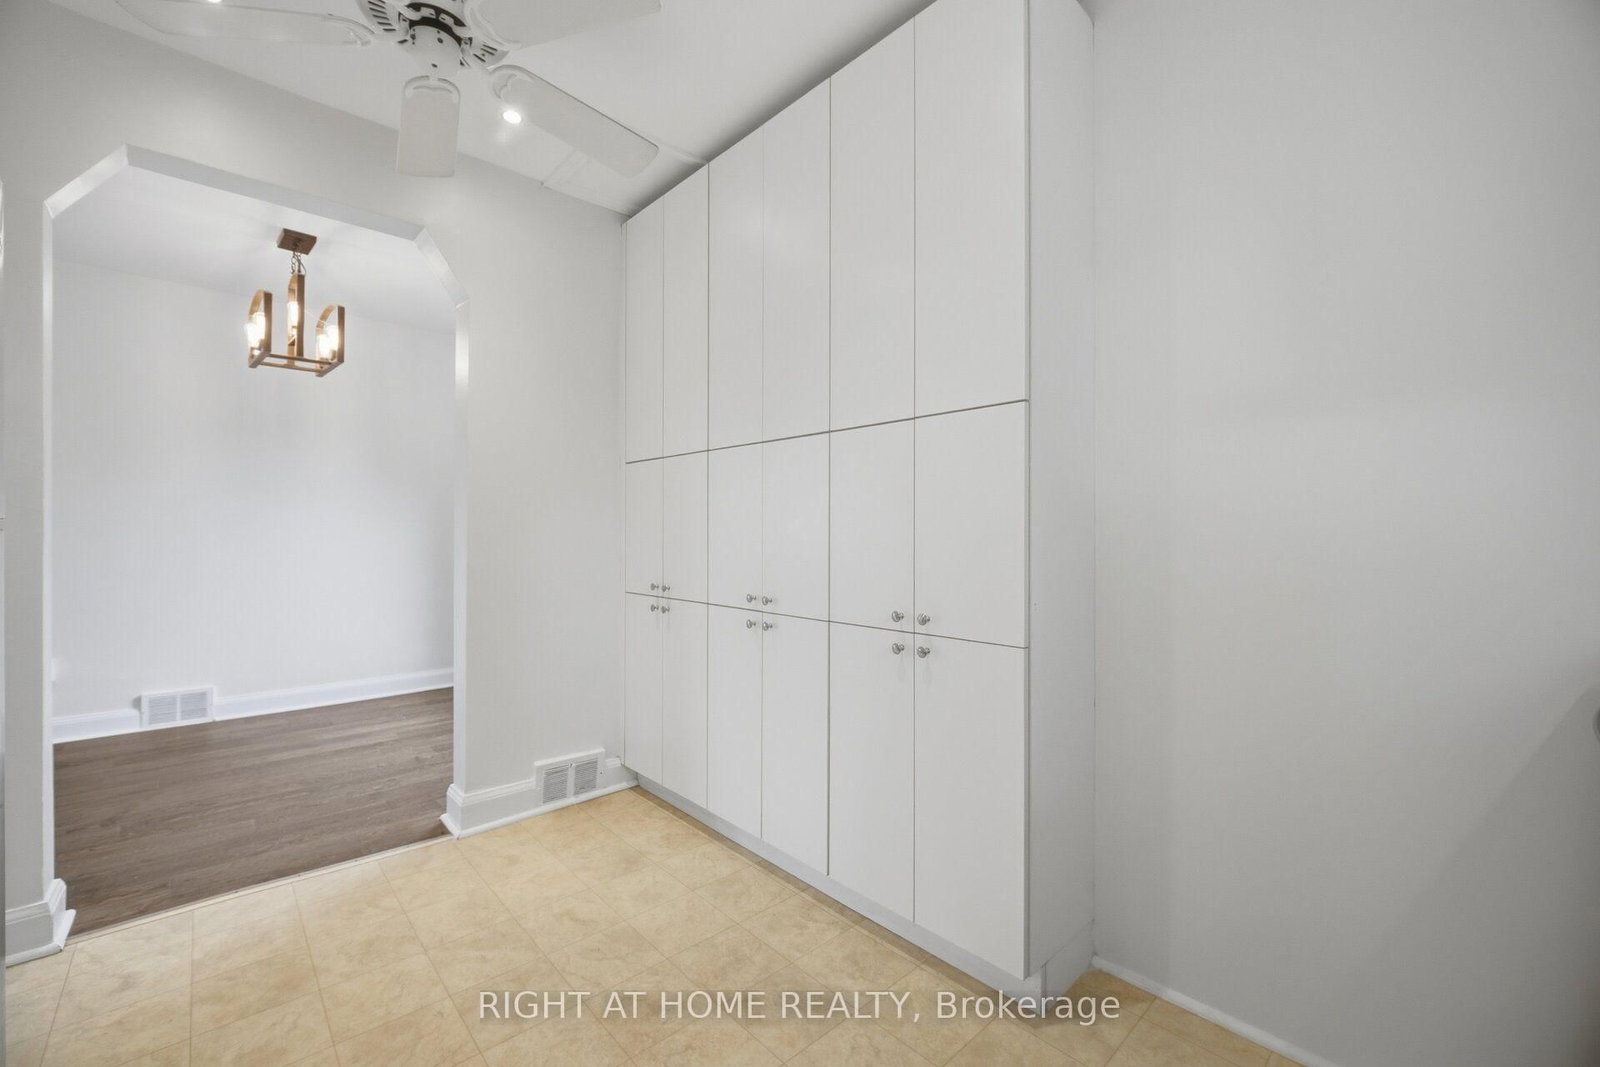
Dining9 x 8 ft72 sq ft
Kitchen11 x 9 ft99 sq ft
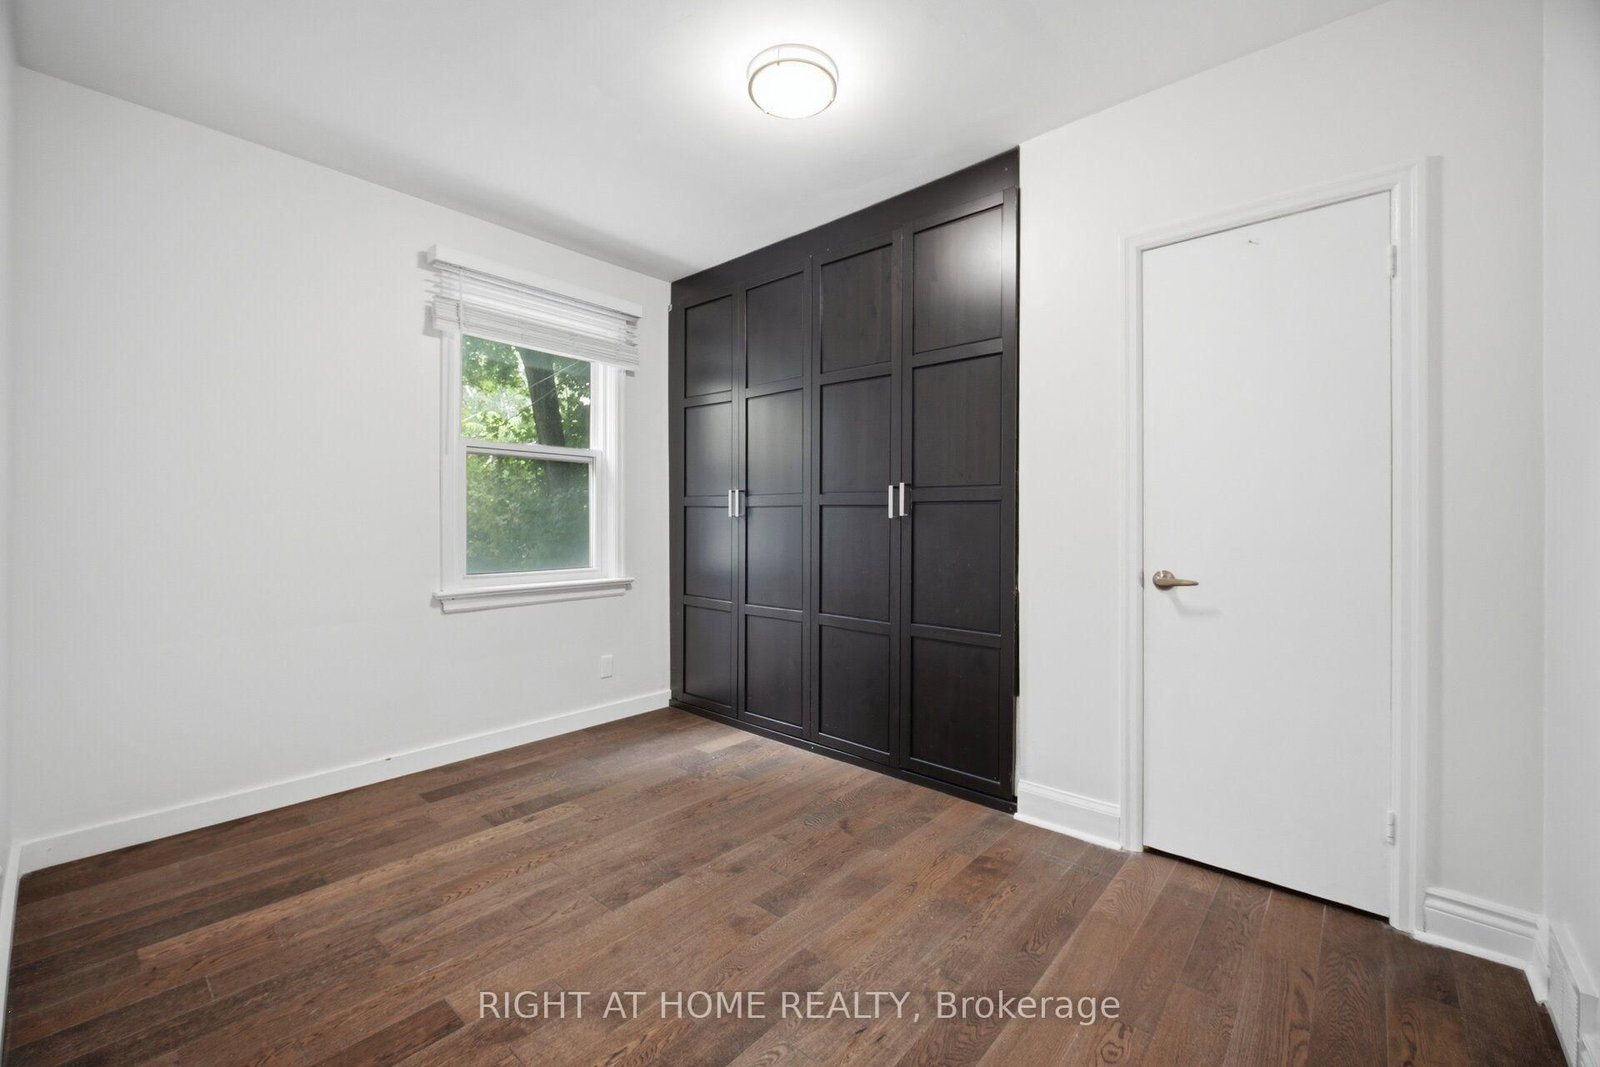
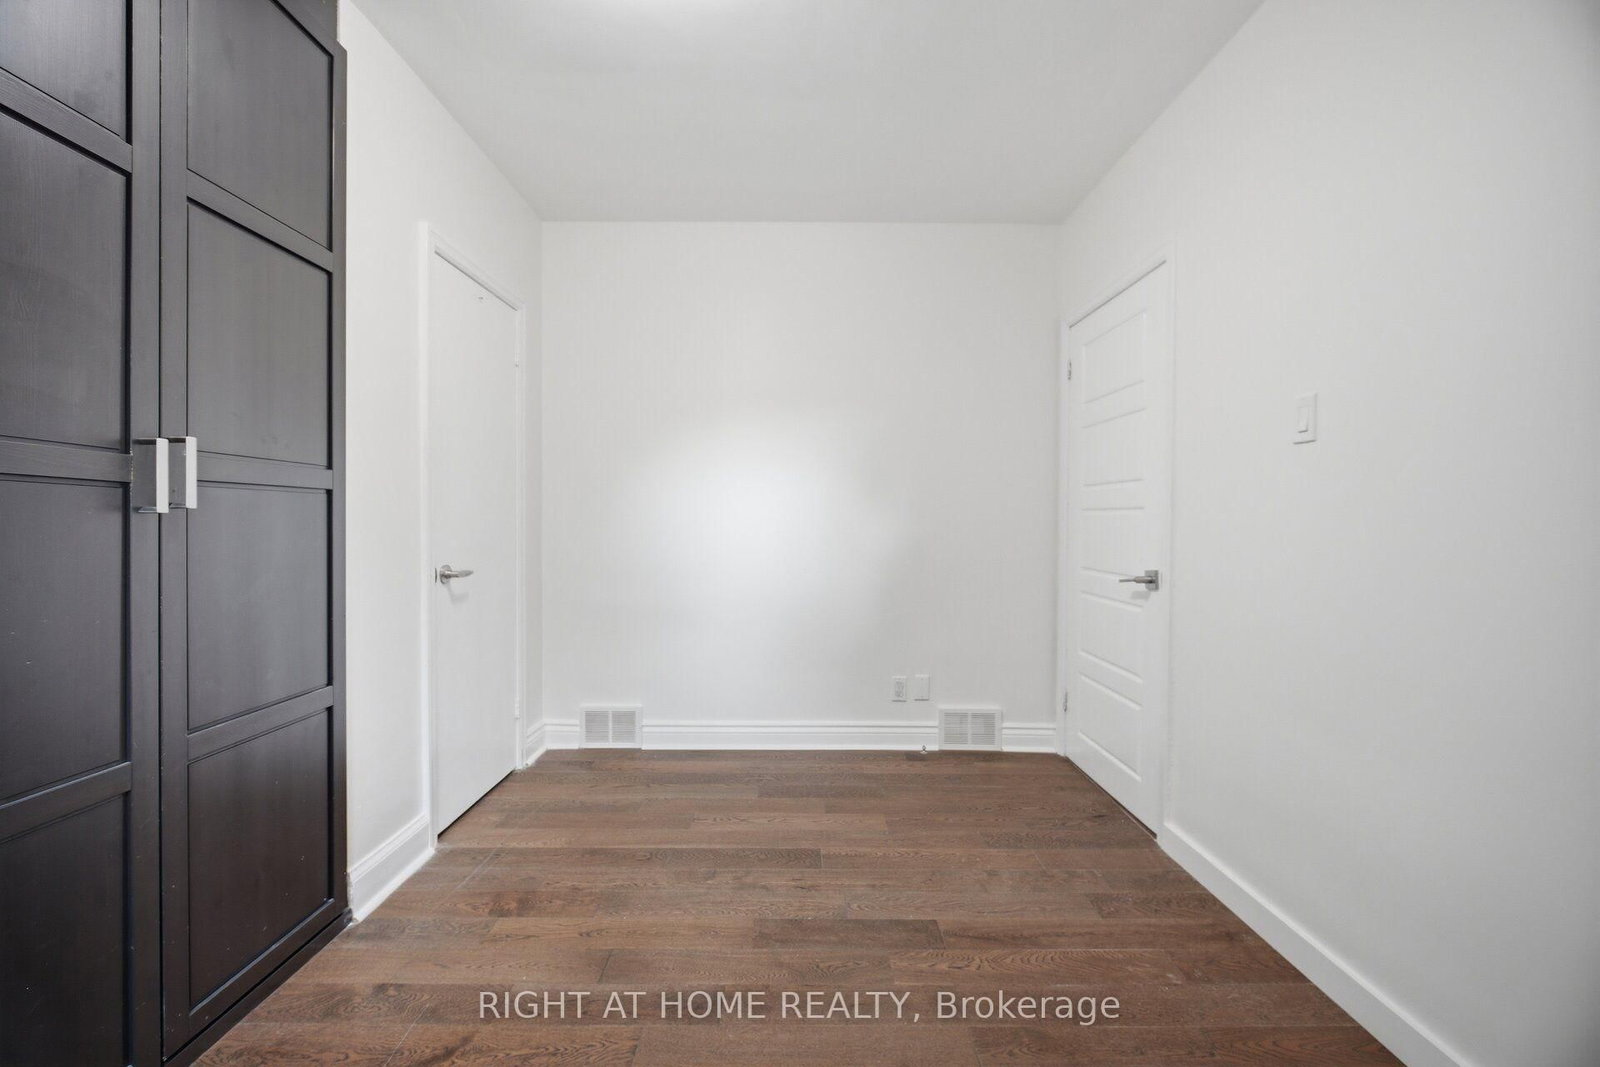
3rd Br11 x 10 ft110 sq ft
2nd Br13 x 8 ft104 sq ft
Primary16 x 11 ft176 sq ft
Rec26 x 11 ft286 sq ft
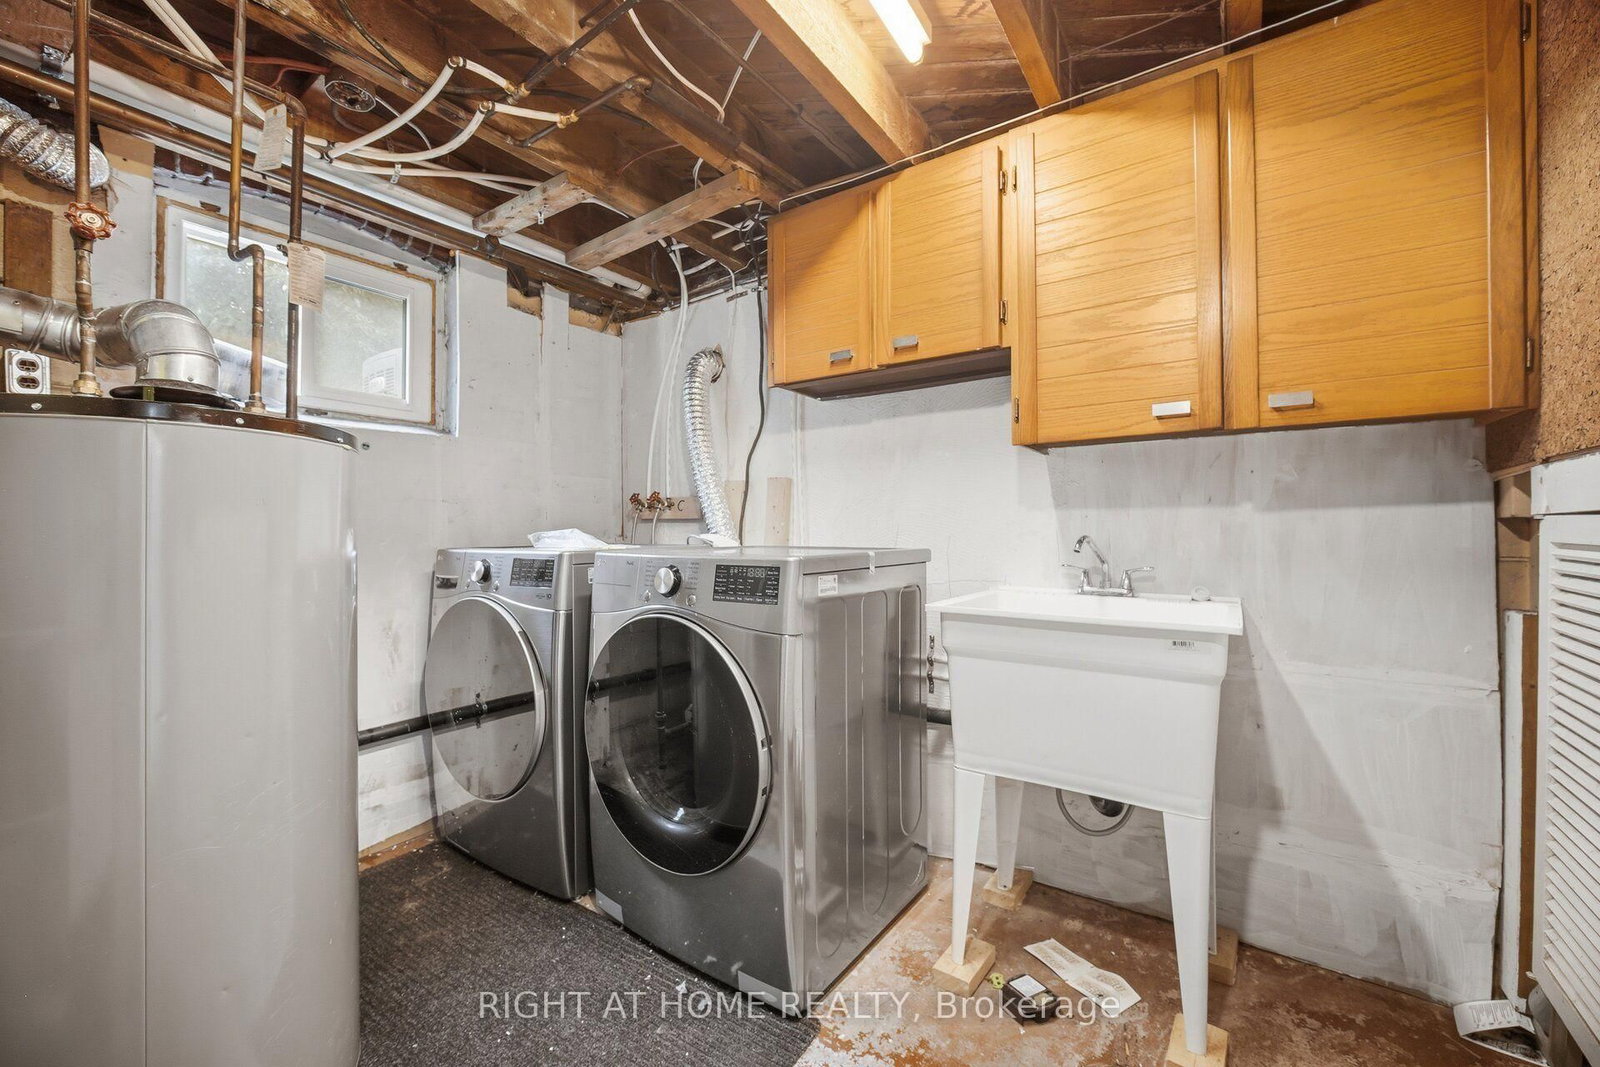
Laundry10 x 10 ft100 sq ft
Furnace13 x 12 ft156 sq ft

Similar homes for lease