By

Sign In
Sign In to view listing's details
×

3318-8 Nahani Way in Mississauga has been leased

MLS #:
W13579066
Type:
Condo Apt, Apartment
Approx. SQFT:
600-699
1+1 1+1
1
PROPERTY HISTORY
List Date List Price Last Status Sold Date Sold Price Days On Market
0000-00-00 $00000 Lsd Mar 31, 2025 $2,300
0000-00-00 $00000 Lsd Feb 12, 2024 $2,400
0000-00-00 $00000 Ter N/A N/A N/A
0000-00-00 $00000 Lsd Oct 13, 2021 $2,100
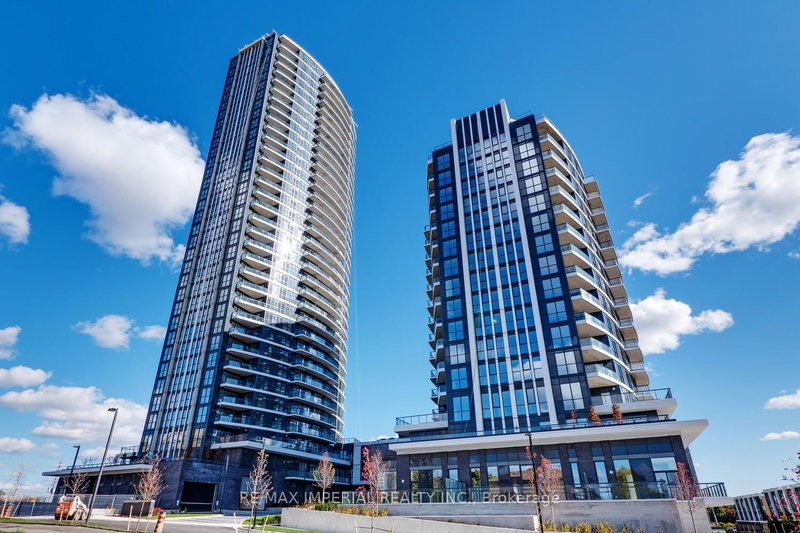
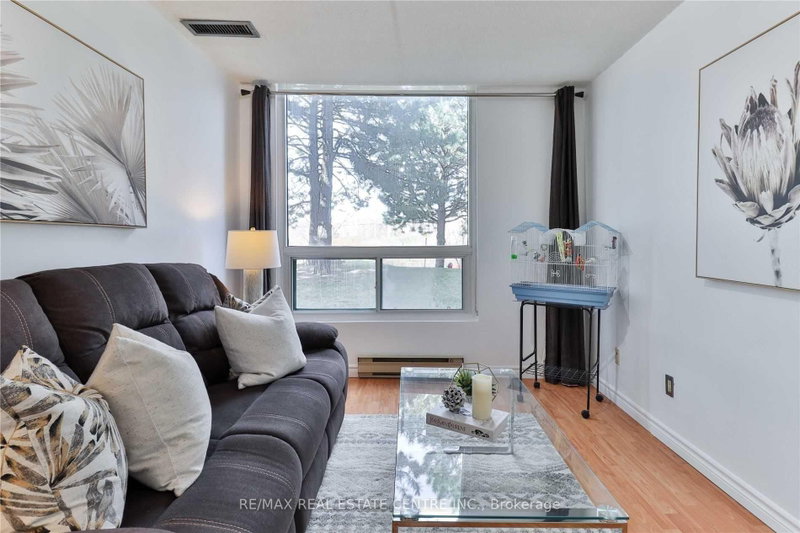
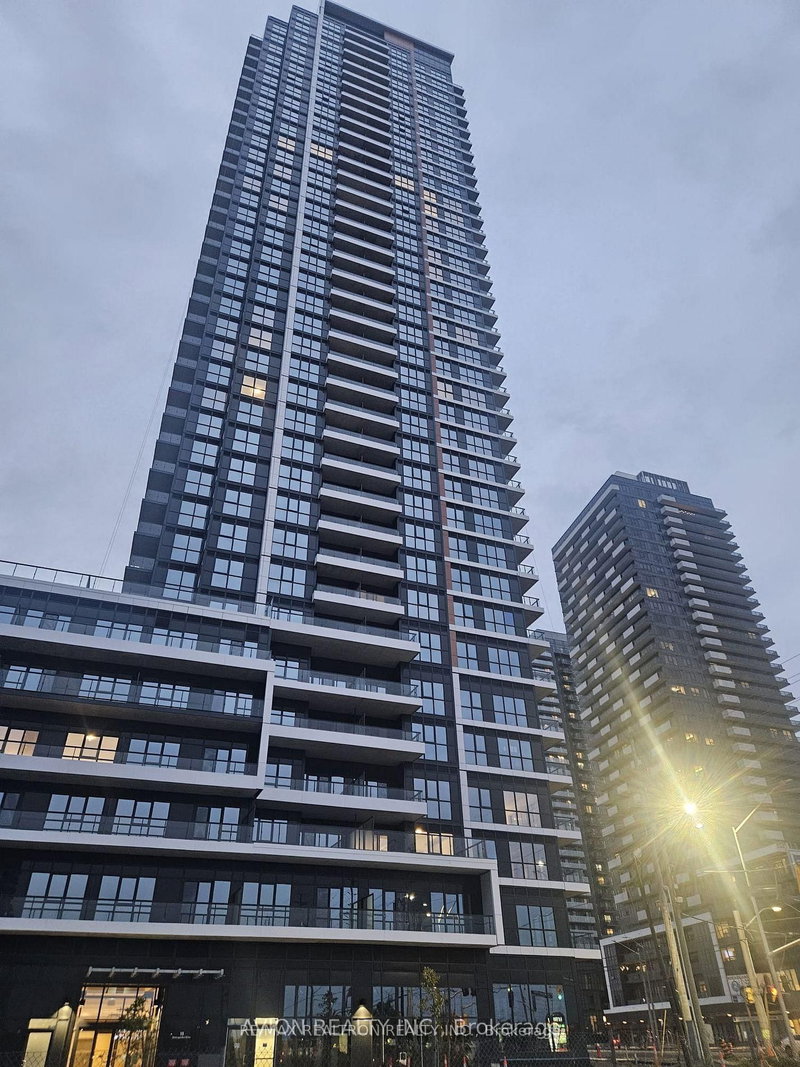
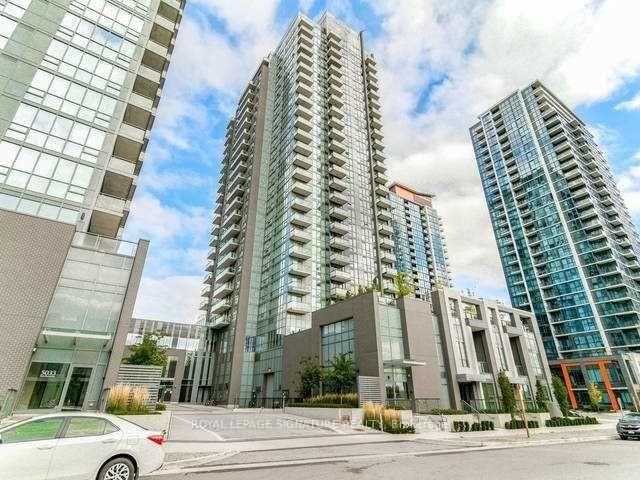
Open Concept 1 Bedroom + Den In High-End Building In Sought After Area Of Mississauga. Building Loaded With Amenities, Luxurious Living. This Layout Optimizes The Space Plus Huge Windows For Tons of Light With South Views. The Kitchen Features All Stainless Steel Appliance, A Backsplash And Quartz Countertops. Bedroom With 3pc Ensuite. Building Amenities Include Hammock, Cabana With Day Beds & Outdoor Pool, Terrace With Bbq, Gym, Yoga, Party Room, Business Center, Billiards, Lounge Area, Guest Suites, & More. A Fantastic Central Location In The Heart of Mississauga, Close To Square One, Transit Hub, 403 Highway Access And So Much More.

WHAT'S YOUR HOME WORTH?

Click here to get an instant estimate and track its value over time.

  • Date Listed: Friday, July 17, 2026
  • Listing Brokerage: Re/Max Realty Services Inc. - Disclaimer: The information contained in this listing has not been verified by Re/Max Realty Services Inc. and should be verified by the buyer.

  • City: Mississauga

    More 1 bedroom condos for lease in Mississauga

  • Neighbourhood: City Centre
  • Major Intersection: Hurontario/Eglinton
  • Full Address: 3318-8 Nahani Way, Mississauga, L4Z 4J8, Canada, ON, Canada
  • Living Room: Laminate, Combined W/Dining, W/O To Balcony
  • Kitchen: Laminate, Quartz Counter, Backsplash
  • Amenities:Concierge,Exercise Room,Gym,Outdoor Pool,Party/Meeting Room,Visitor Parking
  • Taxes: $0.00 (null)
Living10 x 10 ft100 sq ft
Dining10 x 10 ft100 sq ft
Kitchen9 x 10 ft90 sq ft
Primary10 x 10 ft100 sq ft
Den8 x 7 ft56 sq ft

Similar condos for lease