Local real estate rules require that you sign in to view sold property information.
| List Date | List Price | Last Status | Sold Date | Sold Price | Days On Market |
|---|---|---|---|---|---|
| 0000-00-00 | $00000 | Lsd | Jun 24, 2025 | $2,725 |
Listed by Royal Lepage Real Estate Services Ltd..
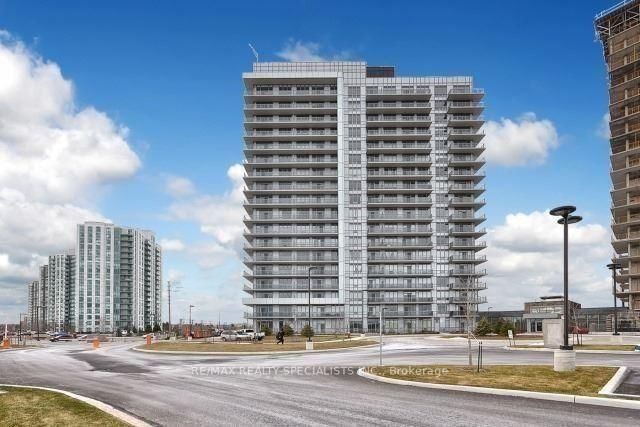
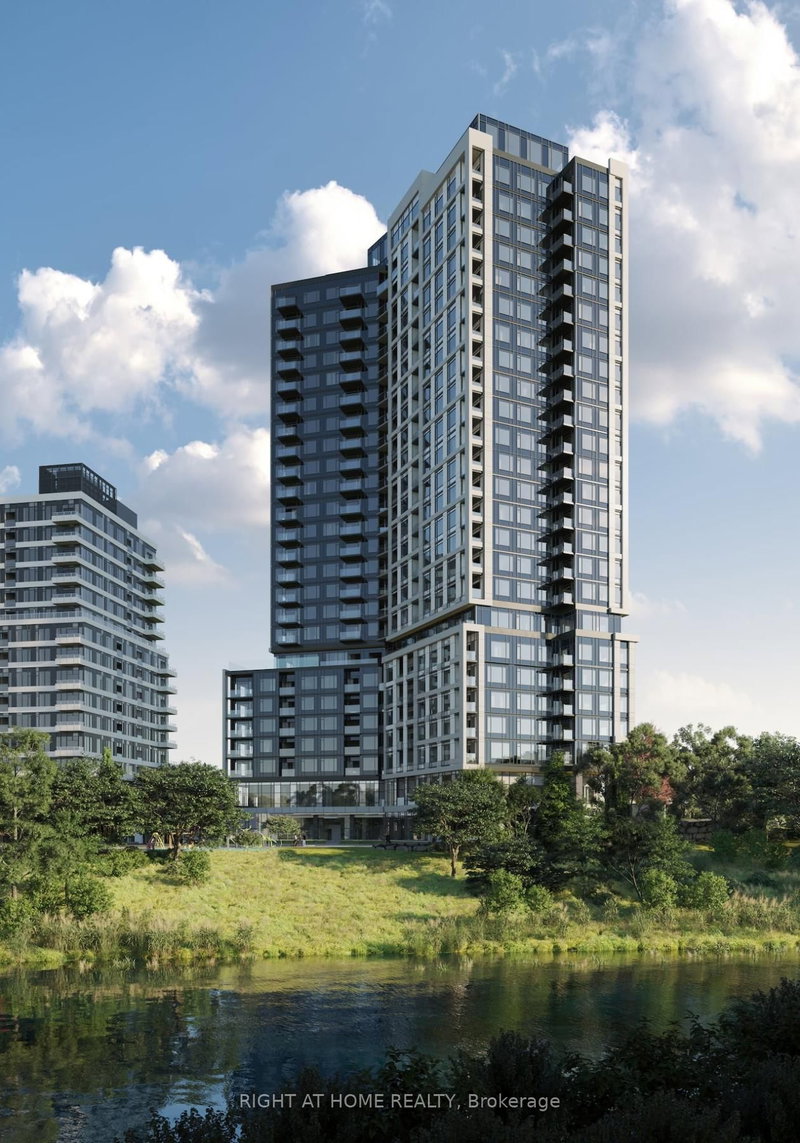
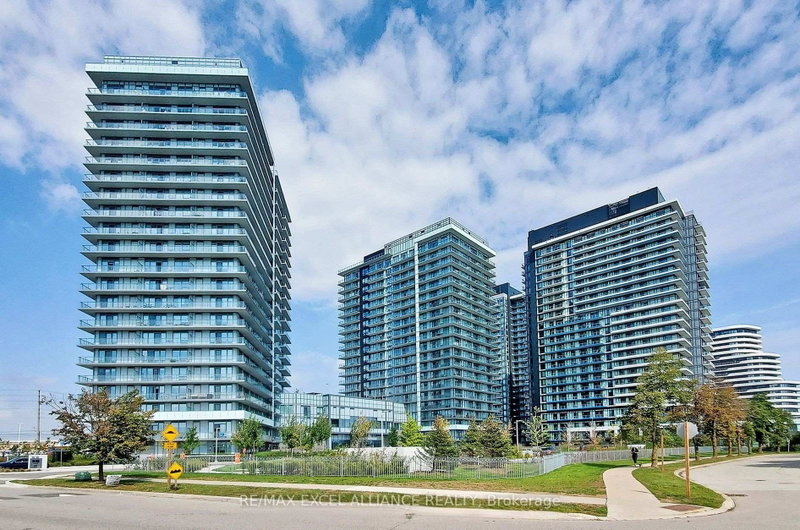
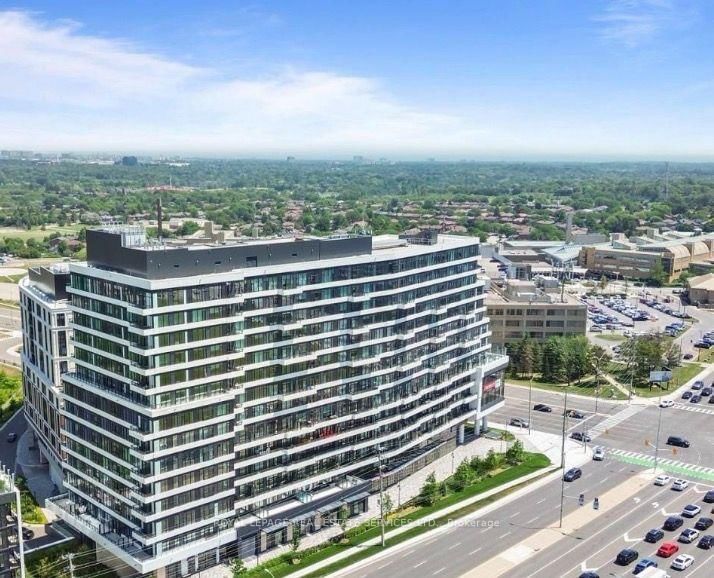
1001-2485 Eglinton Avenue W is a Condo Apt, Apartment and is currently for Lease @ $2,800. Taxes in null were $0.00.
More condos for lease under 2.8k in Mississauga
Welcome to the new two bedroom and 2 full bath unit in desirable Erin Mills. The Apartment on 1001-2485 Eglinton Avenue W has 2 bedrooms, 2 bathrooms, and is located in the community of Central Erin Mills . 9' smooth ceilings with 1 underground parking . Great amenities: Basketball court with running/walking track, DIY/workshop, theatre room, co-working space with WIFI, indoor party room, outdoor eating area with BBQs. Close to Credit Valley Hospital, short walk to Erin Mills Town Centre mall with movie theatres and grocery stores. Minutes from Streetsville GO station and Clarkson GO station. GO bus just a few minutes walk. Community centre with pool, library and top rated schools within walking distance
SS Fridge, Stove, B/I Dishwasher, B/I Microwave, Washer and Dryer, Parking and Locker
The address 1001-2485 Eglinton Avenue W was listed for lease (MLS# W13575840) on Friday, July 17, 2026.




 Share
Share


 2
2 2
2 1
1