By

Sign In
Sign In to view listing's details
×

4210-36 Parklawn Road in Toronto has been leased

MLS #:
W13574124
Type:
Condo Apt, Apartment
Approx. SQFT:
900-999
2 2
PROPERTY HISTORY
List Date List Price Last Status Sold Date Sold Price Days On Market
0000-00-00 $00000 Sld Aug 12, 2020 $800,000
0000-00-00 $00000 Ter N/A N/A N/A
0000-00-00 $00000 Lsd Mar 03, 2017 $2,800
0000-00-00 $00000 Ter N/A N/A N/A
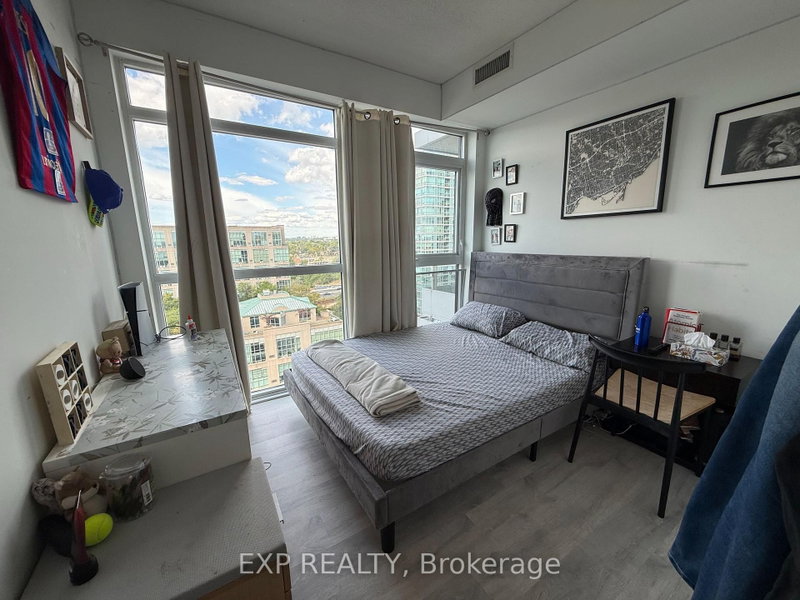
Beautiful 2 Bedrooms, 2 Full Bathrooms, 990 Sq. Ft. Condo with 1 Parking, 1 Locker, that includes Heat and Water. Fantastic Layout with 2 Split Bedrooms and beautiful S.E. Views of Toronto and Lake Ontario on 42nd floor. Carpet Free Spacious Open Concept condo. Newly finished Laminate Floors through except Wet areas. High 10' Ceiling. Stylish Kitchen With Stainless Steel Appliances, Quartz Counters. Flooded with Natural light. Closets with built in shelves. Steps To Lake, Large balcony to enjoy the Lake and City Views. Public Transit, Shopping, Restaurants. Very Easy Access To Downtown Toronto, Highways. Many Amenities Like 24/7 Concierge, Gym, Rooftop Garden. Move-in Ready. Please note some pictures taken in the past and before flooring changes. Available for immediate occupancy. Enjoy City & Lake Views for all Season's.

WHAT'S YOUR HOME WORTH?

Click here to get an instant estimate and track its value over time.

  • Date Listed: Thursday, July 16, 2026
  • Listing Brokerage: Loyalty Real Estate - Disclaimer: The information contained in this listing has not been verified by Loyalty Real Estate and should be verified by the buyer.

  • Virtual Tour: View Virtual Tour for 4210-36 Parklawn Road
  • City: Toronto

    More 2 bedrooms condos for lease in Toronto

  • Neighbourhood: Mimico
  • Major Intersection: Parklawn Road and Lakeshore West
  • Full Address: 4210-36 Parklawn Road, Toronto, M8V 0E3, Canada, ON, Canada
  • Living Room: Laminate, Combined W/Dining, W/O To Balcony
  • Kitchen: Stainless Steel Appl, Quartz Counter, Backsplash
  • Amenities:Bbqs Allowed,Concierge,Elevator,Gym,Visitor Parking
  • Taxes: $0.00 (null)
Living25 x 11 ft275 sq ft
Dining25 x 11 ft275 sq ft
Kitchen14 x 6 ft84 sq ft
Primary15 x 13 ft195 sq ft
2nd Br12 x 12 ft144 sq ft

Similar condos for lease