By

CALL
TOUR PROPERTY
×

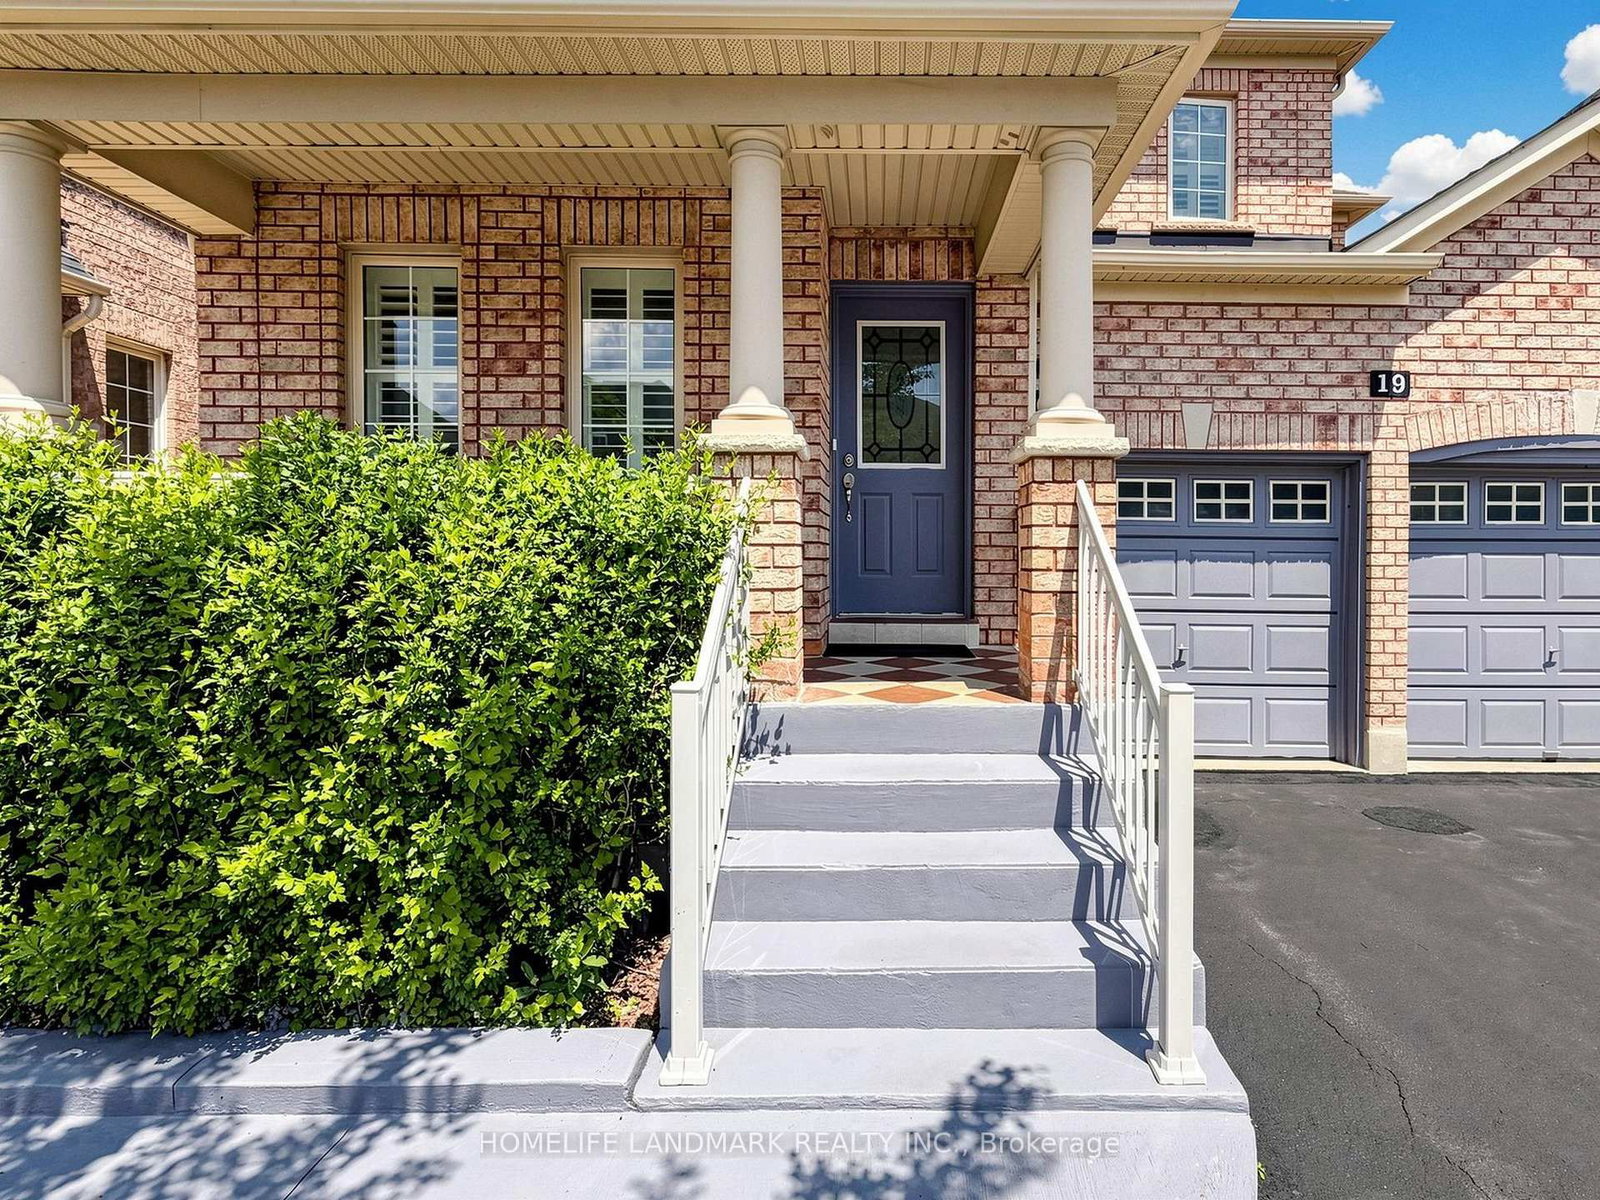
19 Citronella Lane in Brampton for sale

Asking price
$1,195,000
Estimate (Jul 16)
$1,171,121
MLS #:
W13571808
Type:
Detached, 2-Storey
Approx. SQFT:
2000-2500
Basement:
Sep Entrance, Apartment
4+2 4+2
1 45.28 x 85.3 ft lot
PROPERTY HISTORY
SIGN IN REQUIRED
List Date List Price Last Status Sold Date Sold Price Days On Market
0000-00-00 $00000 Ter N/A N/A N/A
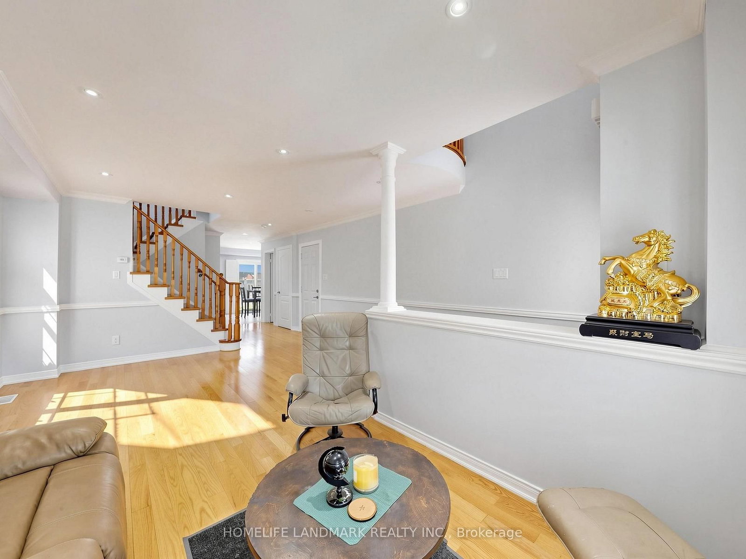
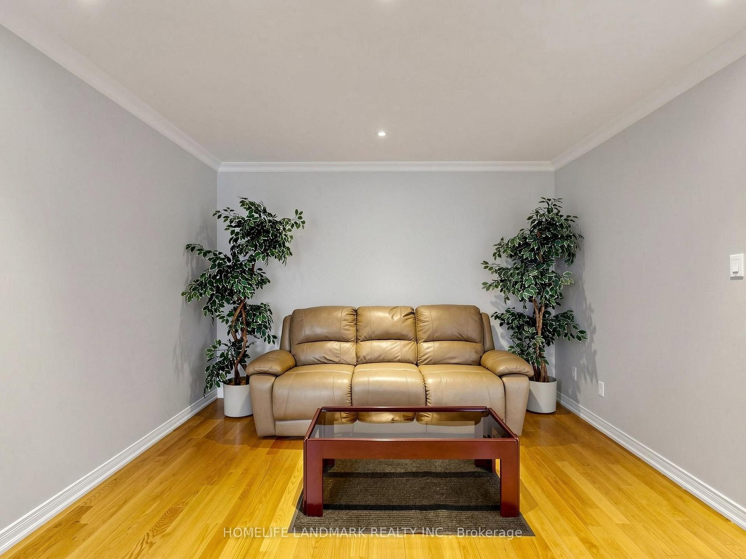
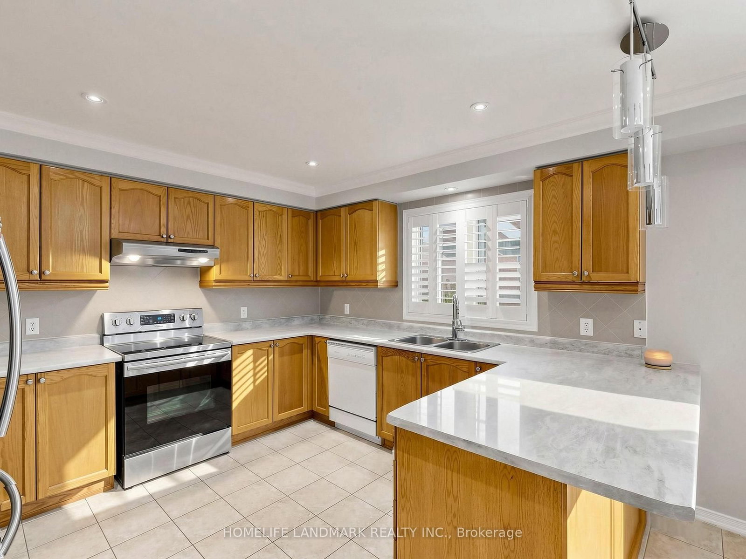
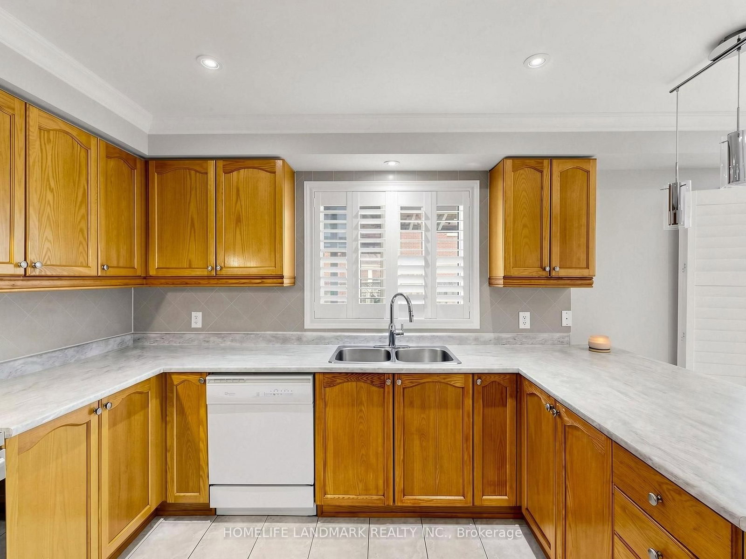
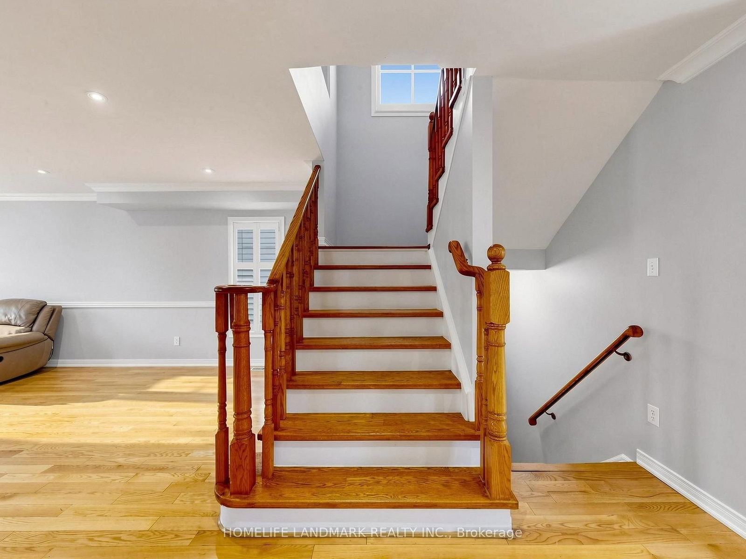
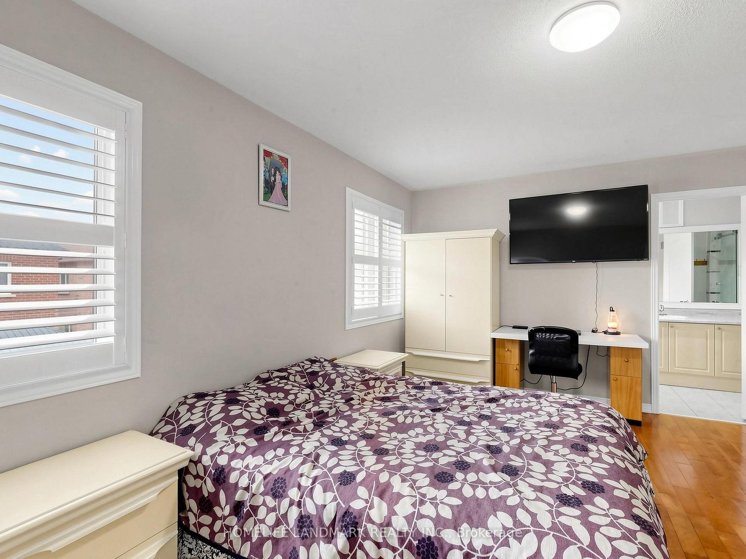
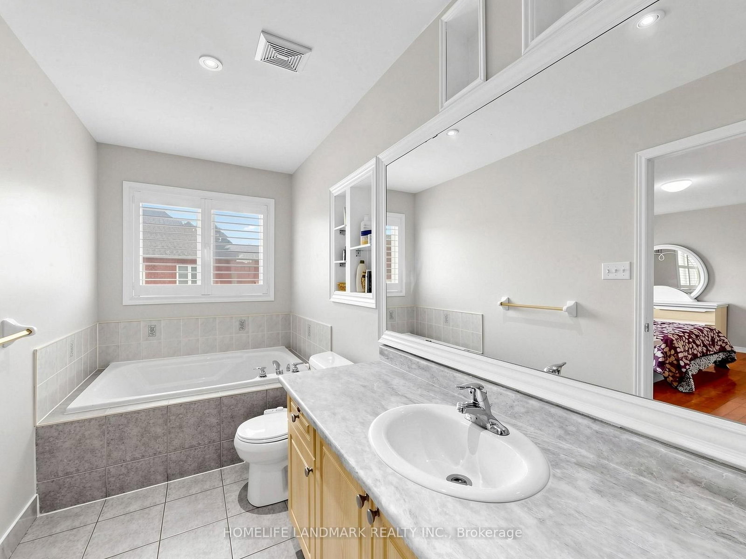
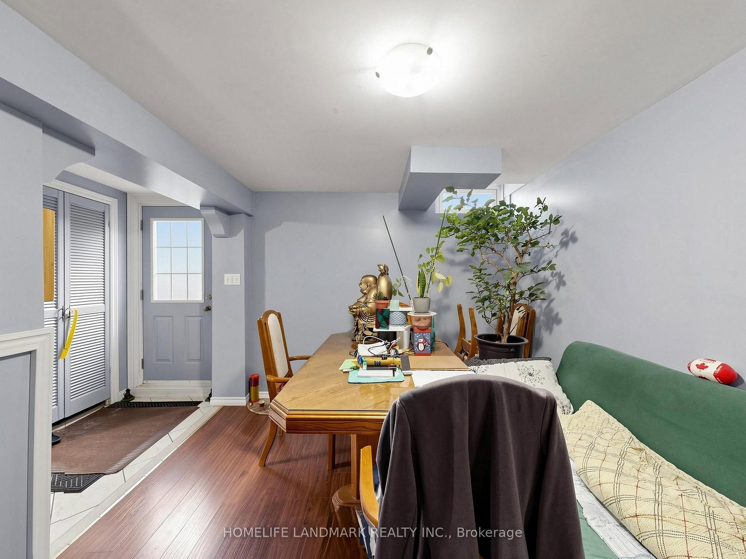
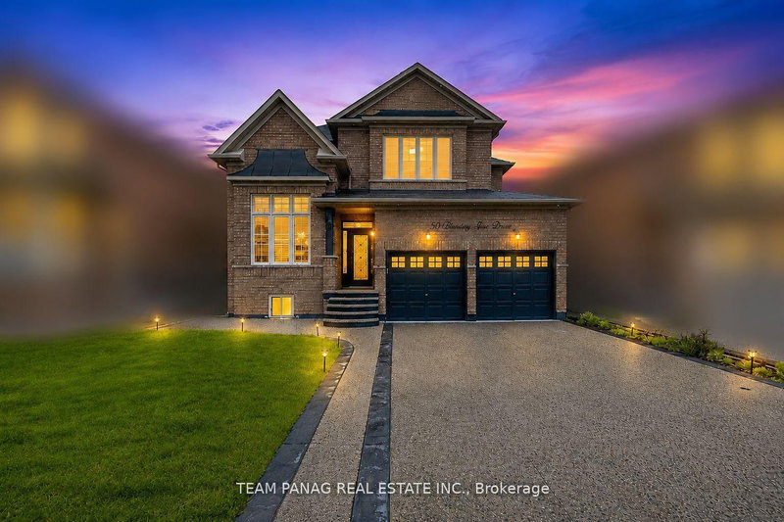
Welcome to this Beautiful Aspen Ridge Built, 4 Bedroom Detached Home with a "2 bedroom inlaw suite with separate entrance". This Home is move in ready! The exterior walkways and back yard have recently had extensive work done - must see to appreciate! Hardwood Floors everywhere, - The AC, the Roof were replaced recently(2022), 9' ceilings with crown moulding on the main level, Loads of extras - Pot Lights, Carpet Free, Garage entry to house, ... must see home!! Walk to Schools, Parks, Shopping and Transit

WHAT'S YOUR HOME WORTH?

Click here to get an instant estimate and track its value over time.

  • Date Listed: Thursday, July 16, 2026
  • Listing Brokerage: Homelife Landmark Realty Inc. - Disclaimer: The information contained in this listing has not been verified by Homelife Landmark Realty Inc. and should be verified by the buyer.
  • Virtual Tour: View Virtual Tour for 19 Citronella Lane
  • City: Brampton

    More 4 bedrooms homes for sale in Brampton

  • Neighbourhood: Sandringham-Wellington
  • Major Intersection: Torbram Rd & Australia Dr
  • Full Address: 19 Citronella Lane, Brampton, L6R 3E8, Canada, ON, Canada
  • Living Room: hardwood floor, Combined W/Dining, Large Window
  • Kitchen: Backsplash, Window, Ceramic Floor
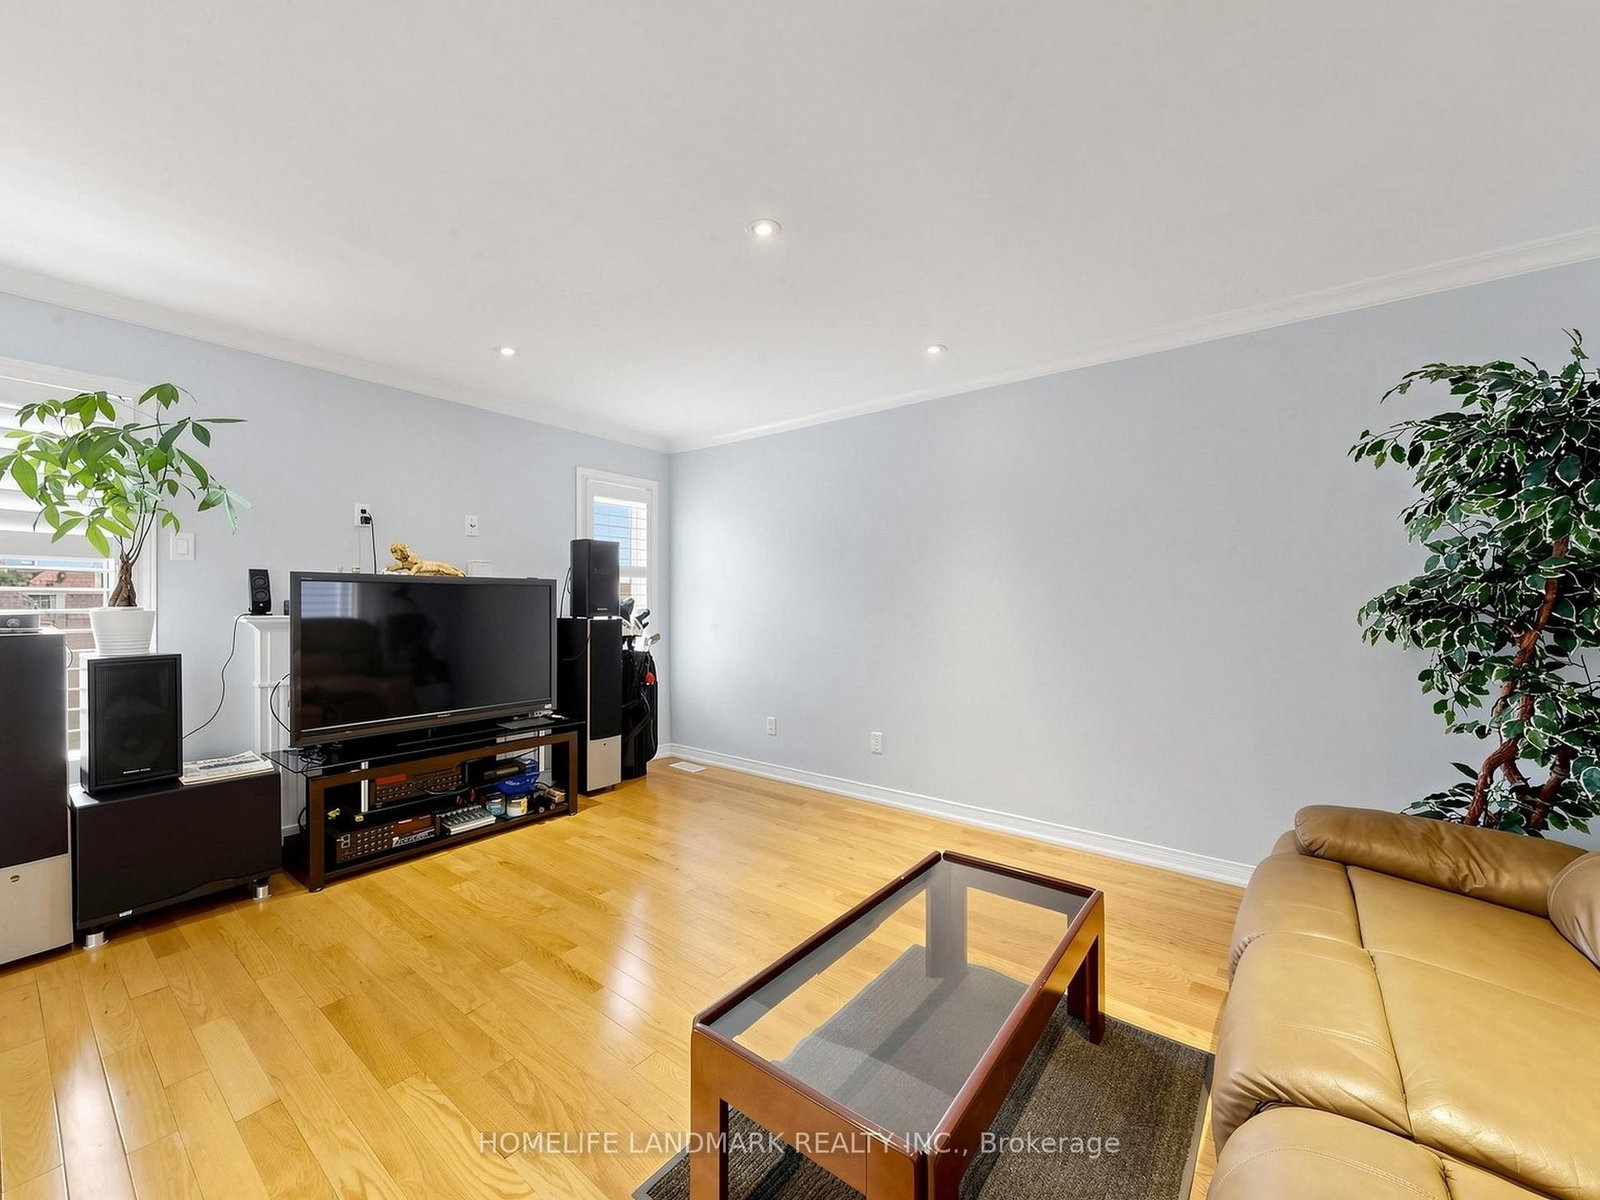
  • Family Room: hardwood floor, Pot Lights, Fireplace
  • Kitchen:
  • Living Room:
  • Amenities:
  • Taxes: $7,457.62 (2026)
Living19 x 10 ft190 sq ft
Dining19 x 10 ft190 sq ft
Kitchen12 x 11 ft132 sq ft
Breakfast10 x 10 ft100 sq ft
Family15 x 12 ft180 sq ft
Br16 x 12 ft192 sq ft
2nd Br11 x 7 ft77 sq ft
3rd Br11 x 10 ft110 sq ft
4th Br10 x 11 ft110 sq ft

Recently sold comparables in Sandringham-Wellington

Similar homes for sale

WHAT'S YOUR HOME WORTH?

Click here to get an instant estimate and track its value over time.