By

CALL
TOUR PROPERTY
×

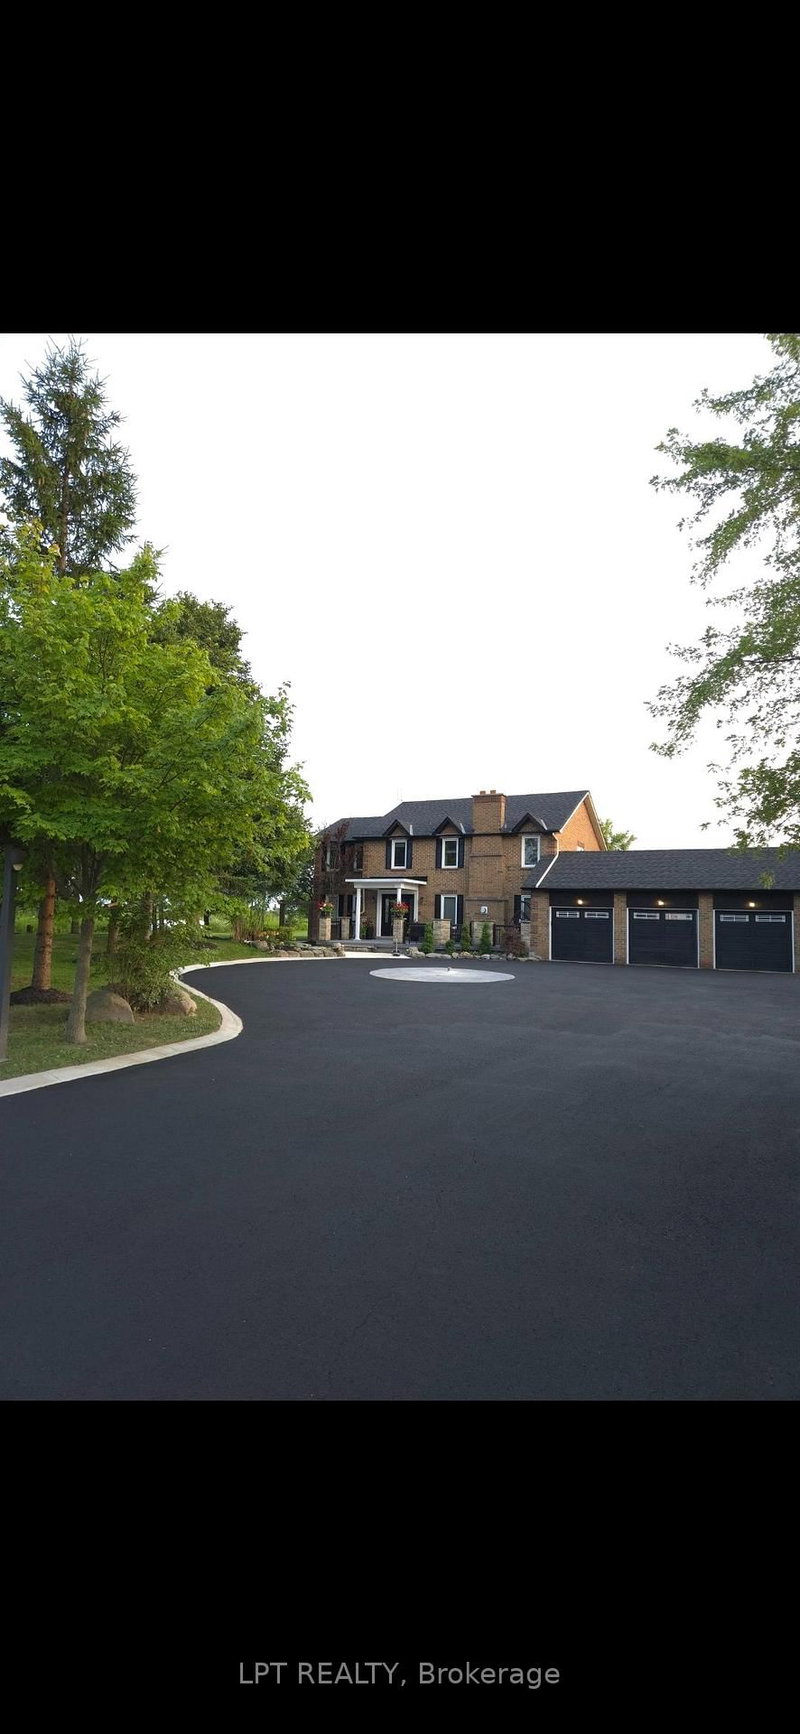
88 Castelli Court in Caledon for sale

Asking price
$1,195,000
Estimate (Jul 15)
$1,190,838
MLS #:
W13566396
Type:
Detached, 2-Storey
Approx. SQFT:
2000-2500
Basement:
Finished
4 4
2 40 x 118 ft lot
PROPERTY HISTORY
SIGN IN REQUIRED
List Date List Price Last Status Sold Date Sold Price Days On Market
0000-00-00 $00000 Exp N/A N/A N/A

Listed by Remax Your Community Realty.

88 Castelli Court is a Detached, 2-Storey and is currently for Sale @ $1,195,000. Taxes in 2025 were $6,023.96.

More homes for sale under 1.2M in Caledon

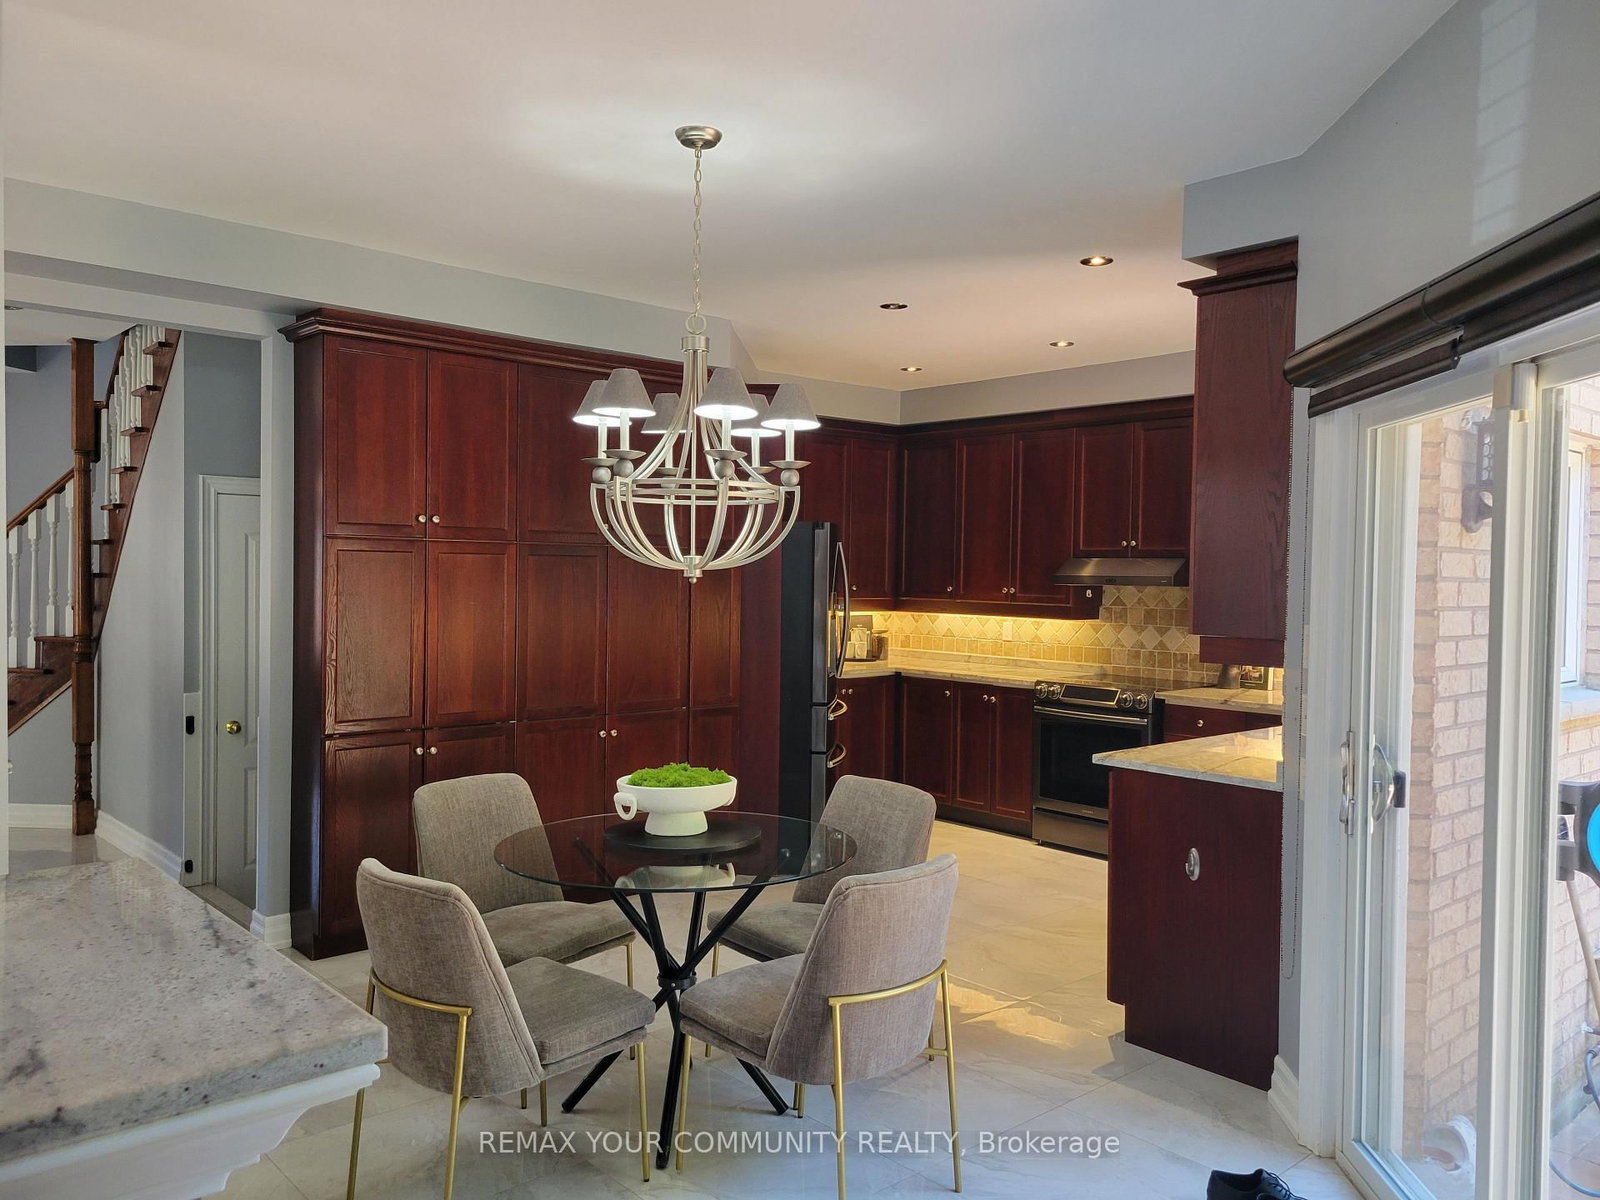
Welcome to 88 Castelli Court located in one of Bolton's most prestigious sought-out after area. The 2-Storey on 88 Castelli Court has 4 bedrooms, 4 bathrooms, and is located on a 118 x 40 ft lot in the community of Bolton North . This 2 storey home has 4 bedrooms, 2 kitchens, main floor laundry room and finished basement with lots of space to entertain. Located on a premium lot, backs onto beautiful privately owned treed wood/lot. Move-in condition, close to Highway 50, Parks, Schools, Shopping Areas. Amazing Opportunity. Don't miss out on this beautiful property.

Fridge, Stove, Built-in Dishwasher, washer & dryer, alarm system, sprinkler system, central air conditioning, central vacuum system, garage door openers, all window coverings, all electrical light fixtures, basement fridge and stove, stand up Freezer, shed, Gazebo, 200 AMPS Service

The address 88 Castelli Court was listed for sale (MLS# W13566396) on Wednesday, July 15, 2026.

WHAT'S YOUR HOME WORTH?

Click here to get an instant estimate and track its value over time.

  • Date Listed: Wednesday, July 15, 2026
  • Listing Brokerage: Remax Your Community Realty - Disclaimer: The information contained in this listing has not been verified by Remax Your Community Realty and should be verified by the buyer.

  • City: Caledon

    More 4 bedrooms homes for sale in Caledon

  • Neighbourhood: Bolton North
  • Major Intersection: Hwy 50 and Columbia Way
  • Full Address: 88 Castelli Court, Caledon, L7E 2T8, Canada, ON, Canada
  • Family Room: hardwood floor, Cathedral Ceiling, Pot Lights
  • Kitchen: Laminate, Open Concept
  • Living Room: hardwood floor, Fireplace
  • Kitchen: Ceramic Floor, Eat-In Kitchen, W/O To Patio
  • Amenities:
  • Taxes: $6,023.96 (2025)
2nd Br14 x 11 ft154 sq ft
Family16 x 13 ft208 sq ft
Primary19 x 11 ft209 sq ft
4th Br11 x 10 ft110 sq ft
Kitchen15 x 13 ft195 sq ft
3rd Br11 x 10 ft110 sq ft
Living23 x 11 ft253 sq ft
Rec23 x 15 ft345 sq ft
Dining23 x 11 ft253 sq ft
Kitchen15 x 13 ft195 sq ft

Recently sold comparables in Bolton North

Similar homes for sale

WHAT'S YOUR HOME WORTH?

Click here to get an instant estimate and track its value over time.