By

Sign In
Sign In to view listing's details
×

3 Scotia Drive in Brampton has been sold

MLS #:
W13564736
Type:
Detached, 2-Storey
Approx. SQFT:
1100-1500
Basement:
Apartment, Sep Entrance
3+2 3+2
1 30.22 x 107.04 ft lot
PROPERTY HISTORY
List Date List Price Last Status Sold Date Sold Price Days On Market
0000-00-00 $00000 Sld Apr 25, 2018 $645,000
0000-00-00 $00000 Exp N/A N/A N/A
0000-00-00 $00000 Sld Nov 19, 2009 $298,000
0000-00-00 $00000 Exp N/A N/A N/A
0000-00-00 $00000 Ter N/A N/A N/A
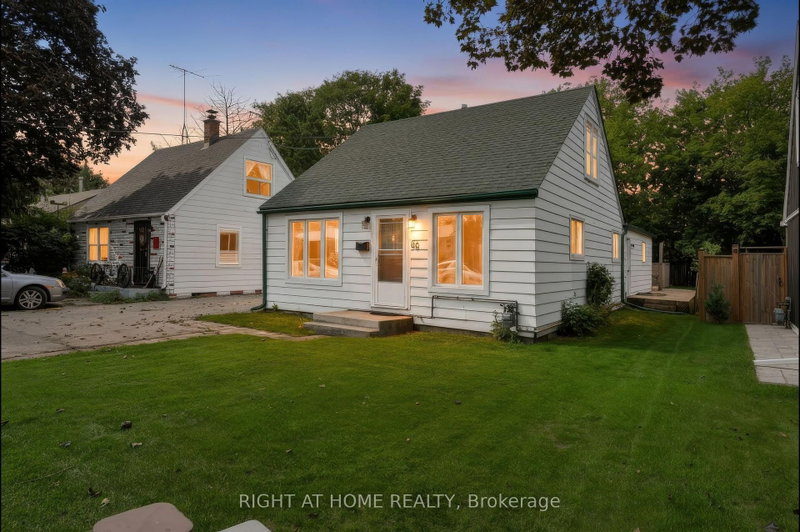
Great 3 Bedroom Home~ Great Location ~ Compare Da Neighbourhood & Be Surprised~ Long Awaiting House, U Can Call Ur Home! Could B Ur Lifetime Gift~ In Great Neighbourhood.~ Great Family Size Kitchen~ Can't Afford To Miss This Home~ Every Corner Is Used Practically ~ Must Act B4 Its Gone ~ Investors/ 1st Time Home Buyer's Dream~ *** P R I C E D *** For *** Quick *** Action **Compare Da Neighbourhood Listings And Be Surprised !! Very Practical Layout !!! Can't Go Wrong With This Home Sweet Home **EXTRAS** All Existing Appliances as is. (((( Please Note Some Photos Are When Home Was Once Staged, Just To Show You How Can It Look When Staged )))))******* TWO LAUNDRIES ********. Second dwelling unit is legal and registered by the City of Brampton.( CHECK ATTACHMENT)

WHAT'S YOUR HOME WORTH?

Click here to get an instant estimate and track its value over time.

  • Date Listed: Wednesday, July 15, 2026
  • Listing Brokerage: Homelife Superstars Real Estate Limited - Disclaimer: The information contained in this listing has not been verified by Homelife Superstars Real Estate Limited and should be verified by the buyer.
  • City: Brampton

    More 3 bedrooms homes for sale in Brampton

  • Neighbourhood: Fletcher's West
  • Major Intersection: Mclaughlin Rd S & Steeles Ave
  • Full Address: 3 Scotia Drive, Brampton, L6Y 2W3, Canada, ON, Canada
  • Living Room: Sunken Room, Laminate, Picture Window
  • Kitchen: Centre Island, W/O To Patio
  • Kitchen: Combined W/Laundry
  • Amenities:
  • Taxes: $5,571.00 (2025)
Living16 x 11 ft176 sq ft
Dining9 x 11 ft99 sq ft
Kitchen17 x 10 ft170 sq ft
Primary11 x 12 ft132 sq ft
2nd Br11 x 11 ft121 sq ft
3rd Br11 x 11 ft121 sq ft
4th Br10 x 10 ft100 sq ft
5th Br9 x 9 ft81 sq ft
Kitchen10 x 10 ft100 sq ft

Similar homes for sale