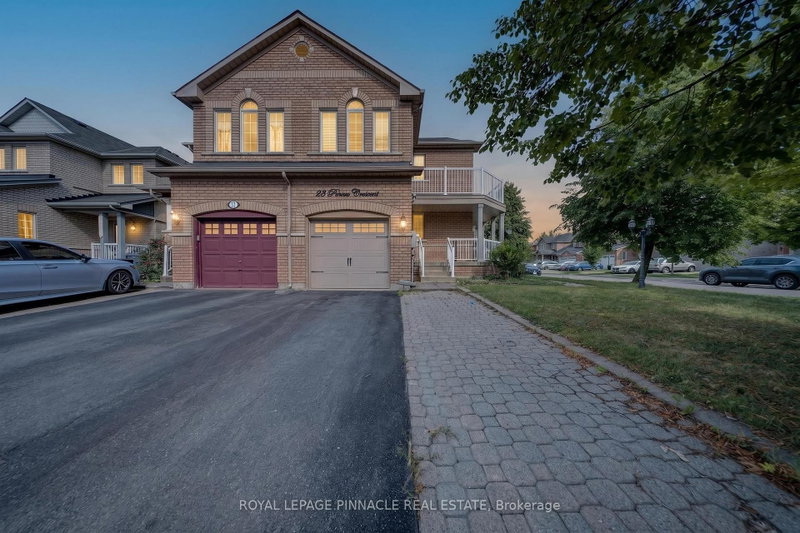
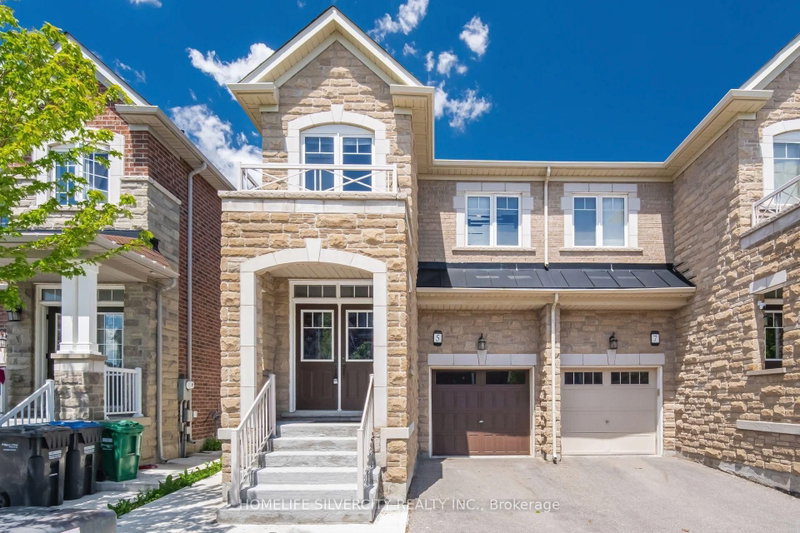
Client Remarks Rarely Offered ~1900 SqFt Semi That Lives Like A Detached! Linked only at the garage roofline - everything else is fully detached, giving you the space & privacy of a true detached home at a fraction of the price. Located in the heart of Northwest Sandalwood Parkway, mins to Fletcher's Meadow, top schools, parks, trails, Sandalwood Pkwy & Hwy 410. Fully upgraded top to bottom w/ hardwood throughout & thoughtfully separated Living, Family & Dining rooms - perfect for entertaining or multi-generational living. Cozy Family Rm w/ fireplace is the heart of the home. Chef-inspired kitchen w/ S/S appliances, glass backsplash & sunny breakfast area W/O to a fully fenced backyard oasis - private, low-maintenance & ready for summer nights. 4 spacious Bdrms, 3 Baths. Unspoiled basement = your blank canvas - build the in-law suite, gym, or rec room of your dreams. This one checks every box. Won't last!
Listing Brokerage: Century 21 Property Zone Realty Inc. - Disclaimer: The information contained in this listing has not been verified by Century 21 Property Zone Realty Inc. and should be verified by the buyer.





 Share
Share


 4
4 4
4 1
1 28.08 x 88.7 ft lot