MLS #: Type: Approx. SQFT: Basement:
List Date
List Price
Last Status
Sold Date
Sold Price
Days On Market
0000-00-00
$00000
Lsd
Feb 25, 2023
$1,800
0000-00-00
$00000
Lsd
Jul 15, 2022
$1,800
0000-00-00
$00000
Lsd
Nov 10, 2020
$2,600
0000-00-00
$00000
Sld
Mar 17, 2012
$482,000
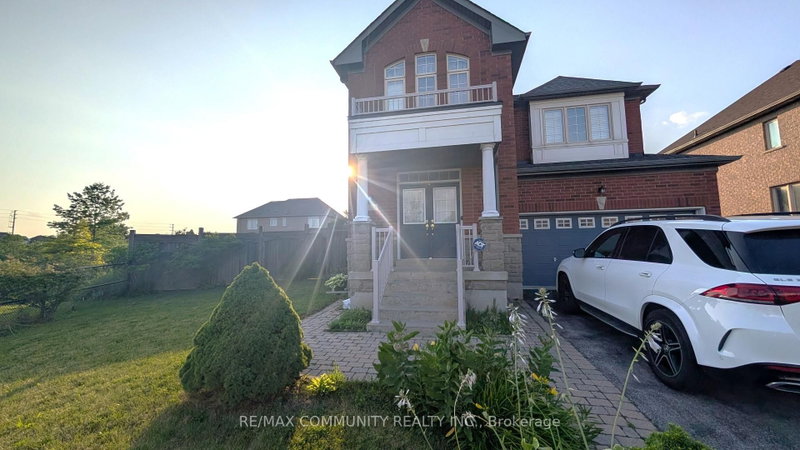
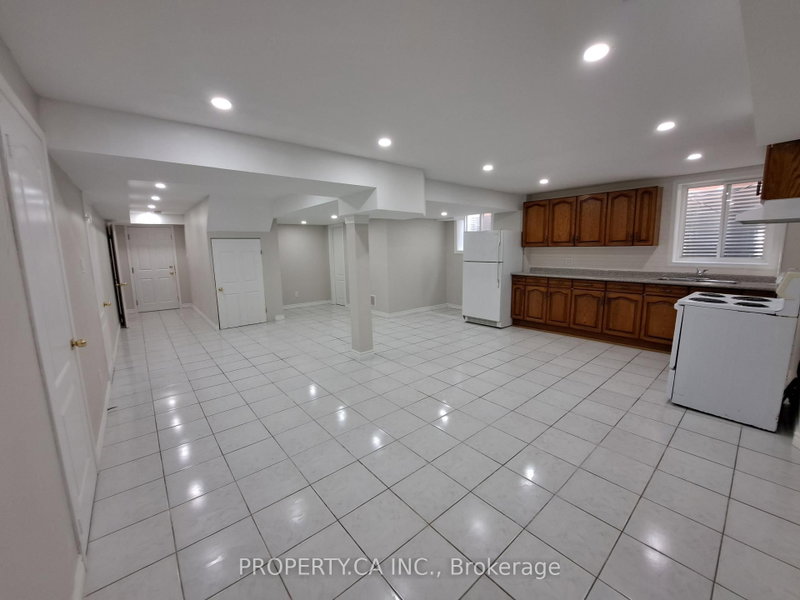
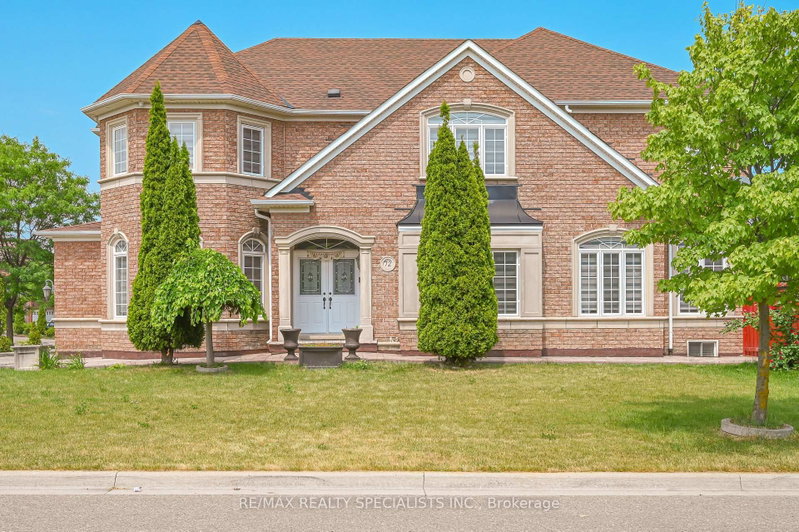
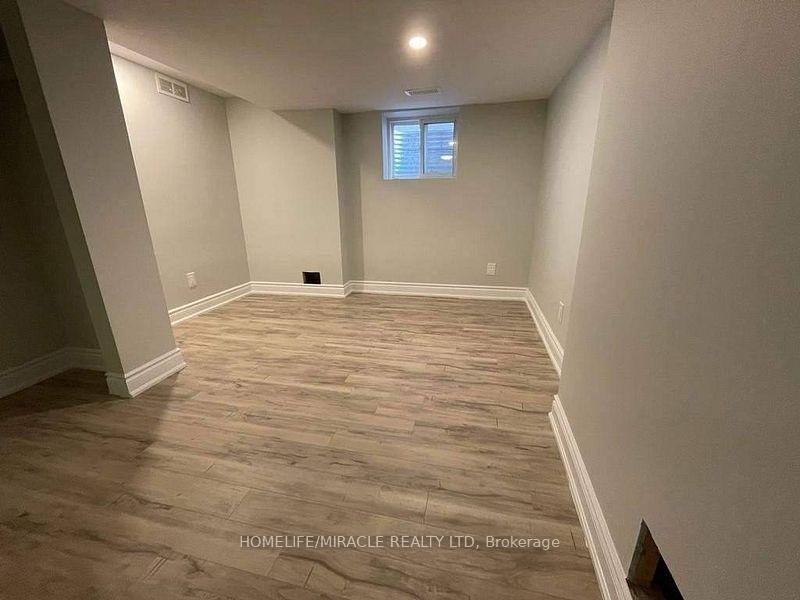
2 Bdrm Legal Basement Apartment in High-Demand Area. 2 Spacious Bedrooms, Open Concept Living / Dining Area. Brand New Kitchen. Stainless Steel Appliances. Ensuite Laundry. 1 Parking Spot On The Driveway. 40% Of Utilities To Be Paid By Tenants, including hot water tank rent. Photos from previous listing. No Pets, No Smoking.
Date Listed: Tuesday, July 07, 2026 Listing Brokerage: Homelife/Miracle Realty Ltd - Disclaimer: The information contained in this listing has not been verified by Homelife/Miracle Realty Ltd and should be verified by the buyer. City: Brampton
More 2 bedrooms homes for lease in Brampton
Neighbourhood: Sandringham-Wellington Major Intersection: Torbram / Peter Robertson Full Address: 76 Jack Rabbit Crescent, Brampton, L6R 2E4, Canada, ON, Canada Living Room: Laminate, Walk-Up Kitchen: Laminate Amenities: Taxes: $0.00 (null)
Living 18 x 8 ft 144 sq ft
Dining 9 x 7 ft 63 sq ft
Kitchen 12 x 11 ft 132 sq ft
Br 13 x 13 ft 169 sq ft
2nd Br 13 x 10 ft 130 sq ft
Bathroom 9 x 7 ft 63 sq ft
Listed 61 days ago.
Bsmt-206 Sunny Meadow Boulevard
Sandringham-Wellington, Brampton #W13662560
Listed 63 days ago.
Basement-324 Father Tobin Road
Sandringham-Wellington, Brampton #W13655090
Listed 19 days ago.
Basement-29 Cape Dorset Crescent
Sandringham-Wellington, Brampton #W13812410
Listed 23 hours ago.
13 Lion Pride Lane
Sandringham-Wellington, Brampton #W13886050
Listed 25 days ago.
11 Eagleridge Drive
Sandringham-Wellington, Brampton #W13791746
Listed 18 days ago.
Bsmt-6 Lucky Lane
Sandringham-Wellington, Brampton #W13821490
Listed 43 days ago.
Bsmt-135 Sunny Meadow Boulevard
Sandringham-Wellington, Brampton #W13729506
Listed 52 days ago.
BSMT-72 Village Lake Crescent
Bramalea North Industrial, Brampton #W13698334
Listed 60 days ago.
19 Freshspring Drive
Sandringham-Wellington, Brampton #W13667666
Listed 60 days ago.
106 Pennyroyal Crescent
Bramalea North Industrial, Brampton #W13666138





 Share
Share




 2
2 2
2 41 x 112.4 ft lot