By

CALL
TOUR PROPERTY
×

530 Lees Lane in Oakville for lease

Asking price
$3,500
MLS #:
W13528534
Type:
Detached, Bungalow
Approx. SQFT:
1100-1500
Basement:
Full, Finished
3+1 3+1

1 54.39 x 134.96 ft lot
PROPERTY HISTORY
SIGN IN REQUIRED
List Date List Price Last Status Sold Date Sold Price Days On Market
0000-00-00 $00000 Ter N/A N/A N/A
0000-00-00 $00000 Exp N/A N/A N/A
0000-00-00 $00000 Lsd Oct 06, 2021 $3,200
0000-00-00 $00000 Lsd Feb 13, 2020 $2,450
0000-00-00 $00000 Sld Nov 05, 2019 $868,000
0000-00-00 $00000 Ter N/A N/A N/A

Listed by Re/Max Aboutowne Realty Corp..

530 Lees Lane is a Detached, Bungalow and is currently for Lease @ $3,500. Taxes in null were $0.00.

More homes for lease under 3.5k in Oakville

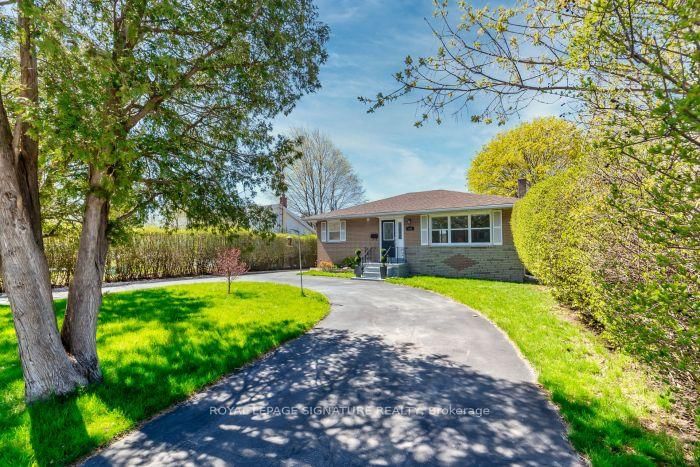
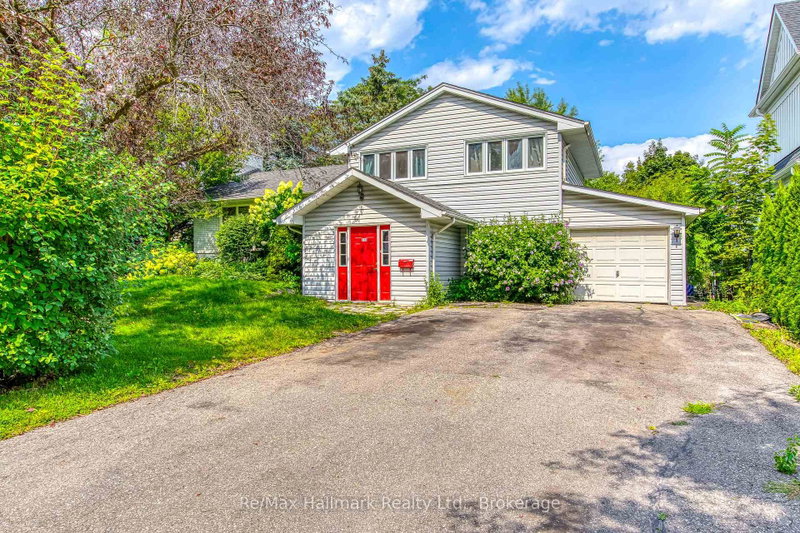
Great rental opportunity in Southwest Oakville. The Bungalow on 530 Lees Lane has 3 bedrooms, 2 bathrooms, and is located on a 134.96 x 54.39 ft loton < .50 acres in the community of West . 3-bedroom Bungalow with 2 full washrooms, hardwood flooring, and a finished basement withlarge recreation room, newer carpets, 4th bedroom or office, laundry and storage. Oversized detached garage with loft space and parking for upto 6 cars. Spacious west facing rear yard and large deck for entertaining. Close to amenities.

The address 530 Lees Lane was listed for lease (MLS# W13528534) on Monday, July 06, 2026.

WHAT'S YOUR HOME WORTH?

Click here to get an instant estimate and track its value over time.

  • Date Listed: Monday, July 06, 2026
  • Listing Brokerage: Re/Max Aboutowne Realty Corp. - Disclaimer: The information contained in this listing has not been verified by Re/Max Aboutowne Realty Corp. and should be verified by the buyer.
  • City: Oakville

    More 3 bedrooms homes for lease in Oakville

  • Neighbourhood: West
  • Major Intersection: Bridge Rd & Fourth Line
  • Full Address: 530 Lees Lane, Oakville, L6L 4T4, Canada, ON, Canada
  • Living Room:
  • Kitchen:
  • Amenities:
  • Taxes: $0.00 (null)
Living24 x 12 ft288 sq ft
Dining24 x 12 ft288 sq ft
Kitchen11 x 10 ft110 sq ft
Primary13 x 11 ft143 sq ft
Br11 x 7 ft77 sq ft
Br10 x 10 ft100 sq ft
Rec24 x 11 ft264 sq ft
Br21 x 12 ft252 sq ft
Laundry16 x 8 ft128 sq ft
Utility12 x 7 ft84 sq ft

Recently leased comparables in West

Similar homes for lease

WHAT'S YOUR HOME WORTH?

Click here to get an instant estimate and track its value over time.