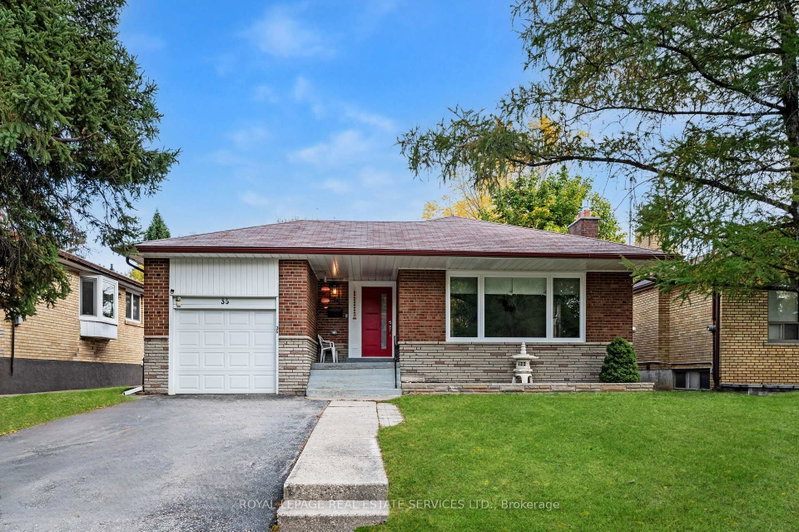
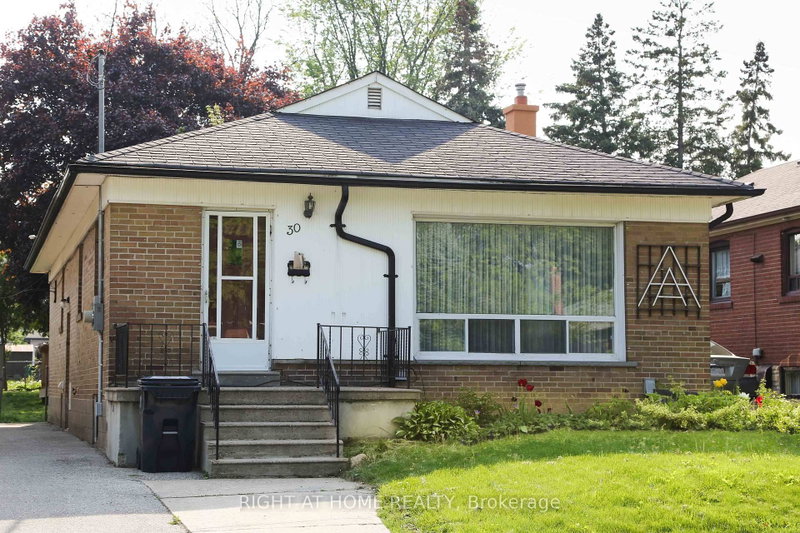
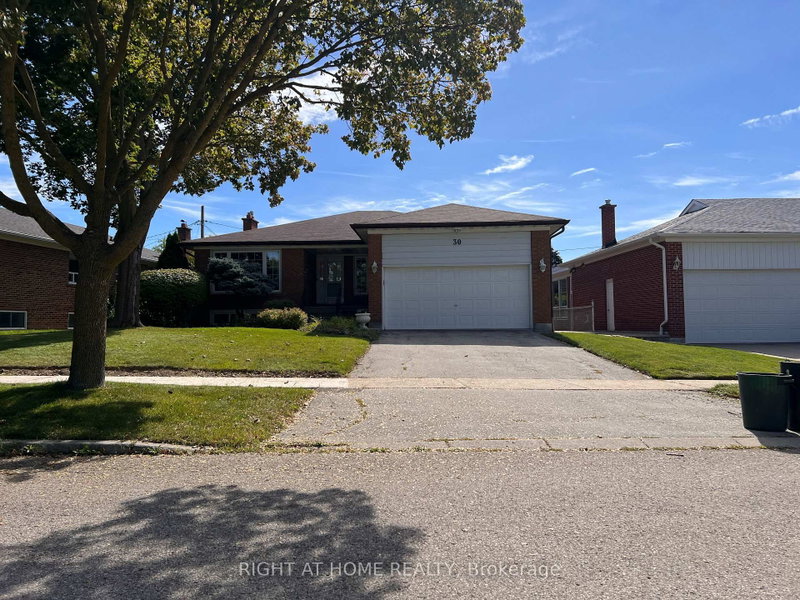
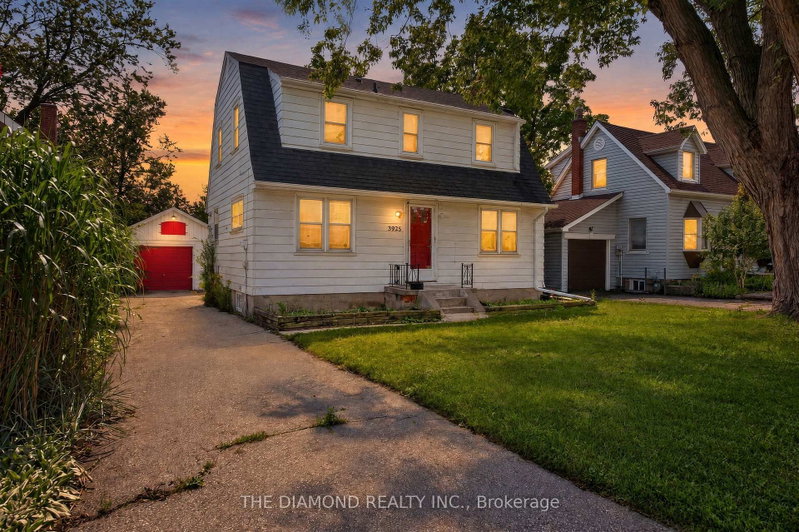
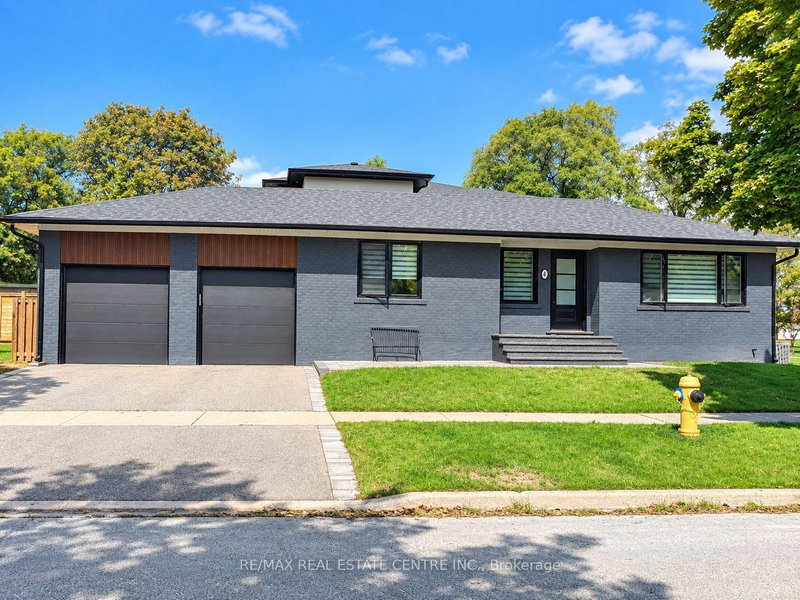
Rare find ! ! ! This charming 3-bedroom home is a perfect haven in a wonderful family friendly neighborhood. Natural light streams through large windows, creating a bright and airy ambiance throughout the whole house. Sun filled Spacious open concept living and dining room with floor to ceiling windows. The brand New stylish kitchen features white quartz countertop and backsplash, pot lights, white cabinets. The Secured door to the backyard deck to enjoy outdoor relaxation. The second floor boasts a master bedroom ensuite, the brand new bathroom provides your very own sanctuary. Finished basement offers a multiple purpose huge room for your own need either to make it a studio or make it an office combined with exercise room, it's for your own choice of use the ample space. Brand new English white oak floor offers extra comfort. Tons of storage space on the other side of the basement where your laundry room resides.
Listing Brokerage: Bay Street Integrity Realty Inc. - Disclaimer: The information contained in this listing has not been verified by Bay Street Integrity Realty Inc. and should be verified by the buyer.





 Share
Share


 3
3 3
3 1
1 52.4 x 101.5 ft lot