By

Sign In
Sign In to view listing's details
×

1510 Arrowhead Road in Oakville has been leased

MLS #:
W13515202
Type:
Detached, 2-Storey
Approx. SQFT:
3000-3500
Basement:
Finished, Full
4+1 4+1
2 52.53 x 136.75 ft lot
PROPERTY HISTORY
List Date List Price Last Status Sold Date Sold Price Days On Market
0000-00-00 $00000 Lsd Apr 16, 2025 $6,200
0000-00-00 $00000 Lsd Nov 04, 2023 $5,900
0000-00-00 $00000 Ter N/A N/A N/A
0000-00-00 $00000 Lsd Jul 20, 2017 $4,500
0000-00-00 $00000 Lsd Apr 09, 2015 $5,300
0000-00-00 $00000 Lsd Aug 11, 2011 $4,400
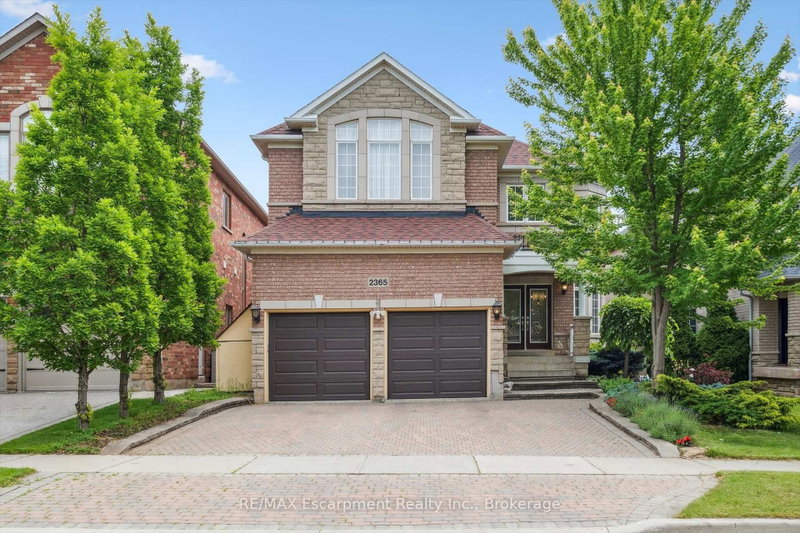
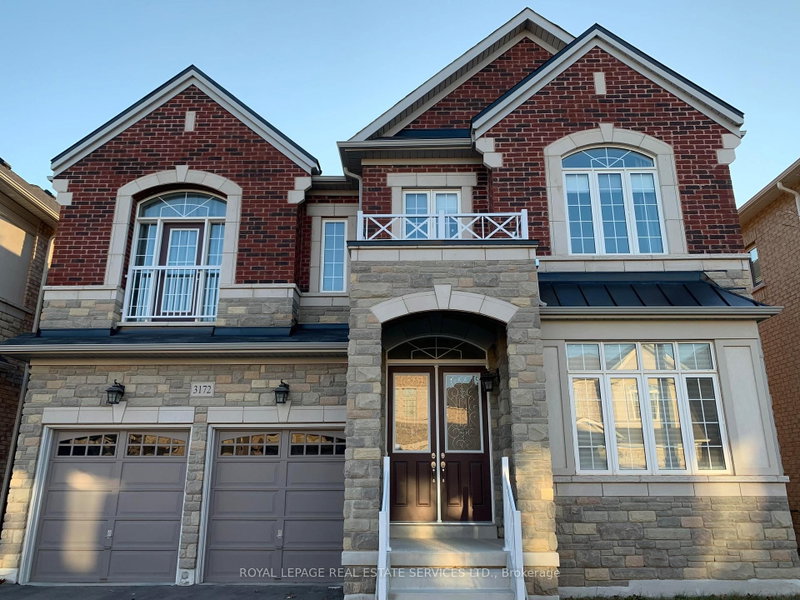
Experience upscale living in this stunning home featuring approximately 6,100 square feet of beautifully designed space. The main floor boasts 9-foot ceilings, hardwood floors, upgraded light fixtures, and pot lights throughout.The gourmet kitchen is a chef's dream, equipped with top-of-the-line stainless steel appliances, a sophisticated gas stove, and granite countertops. The breathtaking two-storey family room is flooded with natural light, creating a warm and inviting atmosphere.The upper level offers four spacious bedrooms and three pristine bathrooms, while the lower level is designed for entertainment and relaxation. Enjoy a vast open-concept recreation room, a state-of-the-art home theatre with a premium projector, a private sauna, a sleek full bathroom, and a fifth bedroom.Located within walking distance to top-rated schools, parks, and scenic trails, this home offers the perfect blend of luxury and convenience. Lawn maintenance and snow removal are included. Welcome home!

WHAT'S YOUR HOME WORTH?

Click here to get an instant estimate and track its value over time.

  • Date Listed: Thursday, July 02, 2026
  • Listing Brokerage: Real Broker Ontario Ltd. - Disclaimer: The information contained in this listing has not been verified by Real Broker Ontario Ltd. and should be verified by the buyer.
  • City: Oakville

    More 4 bedrooms homes for lease in Oakville

  • Neighbourhood: Joshua Creek
  • Major Intersection: Meadowridge Dr & Arrowhead
  • Full Address: 1510 Arrowhead Road, Oakville, L6H 7V6, Canada, ON, Canada
  • Living Room: hardwood floor, Coffered Ceiling, Open Concept
  • Family Room: hardwood floor, Fireplace, Open Concept
  • Kitchen: Stainless Steel Appl, Granite Counter, W/O To Deck
  • Amenities:
  • Taxes: $0.00 (null)
Living15 x 12 ft180 sq ft
Dining15 x 12 ft180 sq ft
Family18 x 14 ft252 sq ft
Kitchen21 x 14 ft294 sq ft
Office12 x 11 ft132 sq ft
Primary22 x 14 ft308 sq ft
2nd Br13 x 11 ft143 sq ft
3rd Br16 x 11 ft176 sq ft
4th Br12 x 11 ft132 sq ft
Rec34 x 28 ft952 sq ft
5th Br19 x 12 ft228 sq ft

Similar homes for lease