By

Sign In
Sign In to view listing's details
×

6502 Tenth Line W in Mississauga has been sold

MLS #:
W13501286
Type:
Detached, 2-Storey
Approx. SQFT:
2000-2500
Basement:
Finished
4+2 4+2
2 66.8 x 90.49 ft lot
PROPERTY HISTORY
List Date List Price Last Status Sold Date Sold Price Days On Market
0000-00-00 $00000 Ter N/A N/A N/A
0000-00-00 $00000 Sld Jun 20, 2014 $695,000
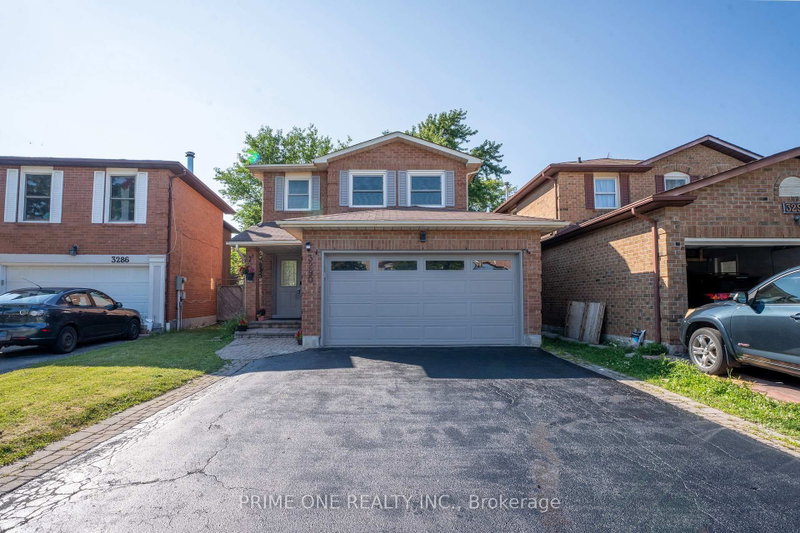
Welcome to 6502 Tenth Line West! Nestled on a quiet cul-de-sac and situated on a premium corner lot with over 6,500 sq. ft. of land, this spacious and well-maintained home offers over 2,400 sq. ft. of above-grade living space, ideal for growing families. Featuring 4 generously sized bedrooms, separate living, dining, and family rooms, and a convenient main-floor laundry room with direct access to the garage. Enjoy a beautifully landscaped backyard, perfect for entertaining and outdoor gatherings. Ideally located close to Meadowvale Community Centre, Meadowvale Town Centre, schools, parks, transit, and major highways. The finished basement features 2 bedrooms, a kitchen, and a large living area, offering excellent in-law suite or extended family living potential.

WHAT'S YOUR HOME WORTH?

Click here to get an instant estimate and track its value over time.

  • Date Listed: Monday, June 29, 2026
  • Listing Brokerage: Exp Realty - Disclaimer: The information contained in this listing has not been verified by Exp Realty and should be verified by the buyer.

  • Virtual Tour: View Virtual Tour for 6502 Tenth Line W
  • City: Mississauga

    More 4 bedrooms homes for sale in Mississauga

  • Neighbourhood: Lisgar
  • Major Intersection: Tenth Line & Trelawny Circ
  • Full Address: 6502 Tenth Line W, Mississauga, L5N 5T7, Canada, ON, Canada
  • Living Room: Large Window
  • Kitchen: Breakfast Area
  • Family Room: W/O To Yard, Brick Fireplace
  • Living Room:
  • Amenities:
  • Taxes: $7,257.73 (2025)
Foyer11 x 16 ft176 sq ft
Living14 x 18 ft252 sq ft
Dining15 x 13 ft195 sq ft
Kitchen13 x 11 ft143 sq ft
Breakfast9 x 12 ft108 sq ft
Family11 x 19 ft209 sq ft
Primary14 x 21 ft294 sq ft
2nd Br10 x 12 ft120 sq ft
3rd Br13 x 16 ft208 sq ft
4th Br12 x 12 ft144 sq ft
Br14 x 11 ft154 sq ft
Br11 x 16 ft176 sq ft
Living19 x 22 ft418 sq ft

Similar homes for sale