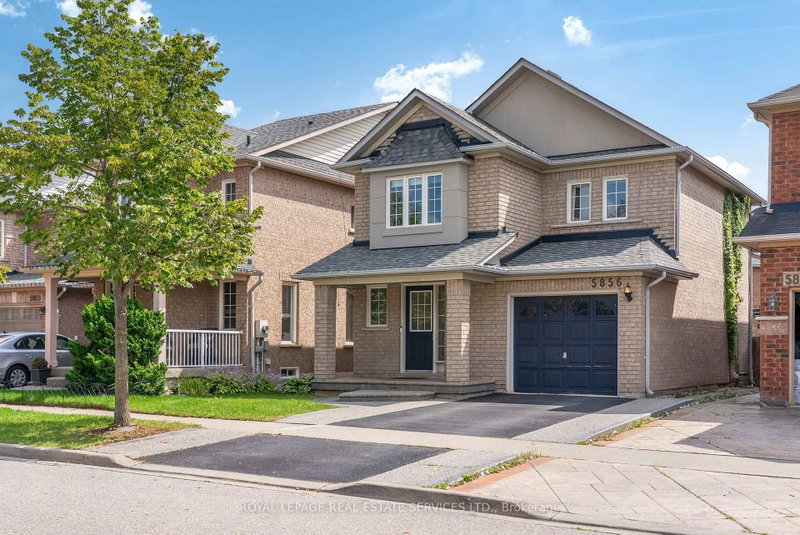
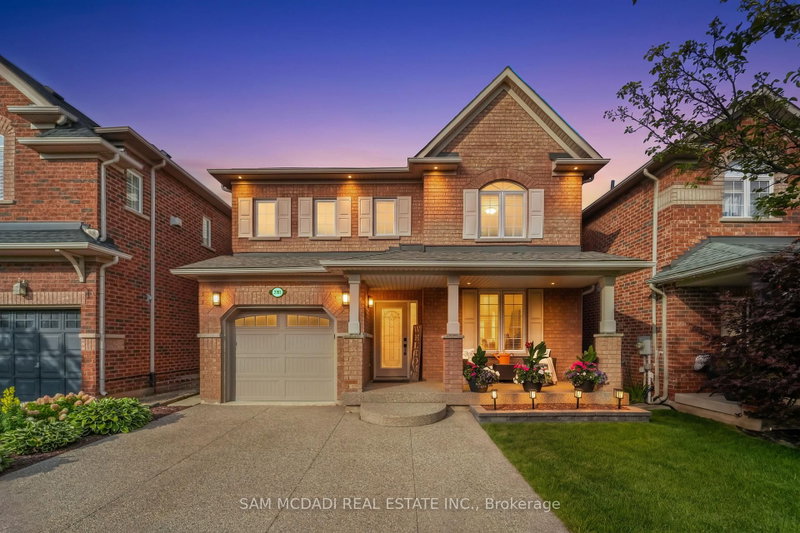
Welcome Home. Backing onto greenspace, this sought-after Royale model in Burlington's Orchard community has been thoughtfully opened up, extensively updated, and meticulously maintained ($90k+ of updates). Offering privacy rarely found in suburban living, this is a truly unique opportunity you don't want to miss! From the moment you step inside, you'll appreciate the sightlines extending through the main level. Greeted by a spacious formal living room highlighted by a large bay window that flows seamlessly into the dining area and family room, creating an ideal setting for both everyday living and entertaining. The kitchen has been beautifully renovated and features wraparound cabinetry with under-cabinet lighting, quartz countertops, a tiled backsplash, stainless steel appliances, and a spacious eat-in dining area. Large windows along the back of the home fills the space with natural light while providing views of your private backyard. Updated light fixtures, pot lights, and powder room complete this level. Upstairs, you'll find an open and airy layout floorplan with three generously sized bedrooms all with large windows, including a primary retreat with space for king-sized furnishings, a walk-in closet, and a spacious 5-piece ensuite. A well-appointed 4 piece main bathroom serves the additional bedrooms. The finished lower level provides valuable additional living space with recreational space, a separate private office, laundry area, storage, large above-grade windows, new carpeting, and pot lights throughout. For those searching for suburban living without sacrificing privacy, this home delivers. Backing directly onto greenspace, the rear yard offers a peaceful setting complete with a newer deck and pergola-an ideal space for entertaining, relaxing, or simply enjoying the natural surroundings.
Listing Brokerage: Re/Max Escarpment Team Logue Realty - Disclaimer: The information contained in this listing has not been verified by Re/Max Escarpment Team Logue Realty and should be verified by the buyer.





 Share
Share


 3
3 3
3 1
1 36.09 x 75.46 ft lot