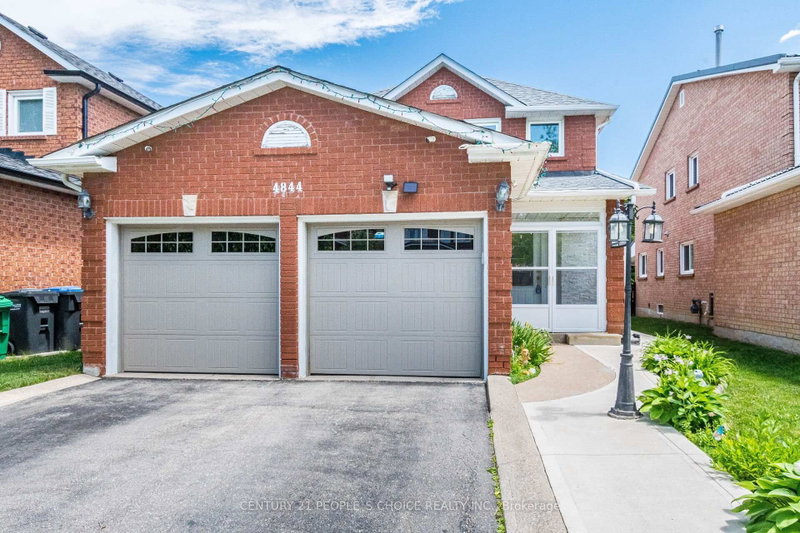
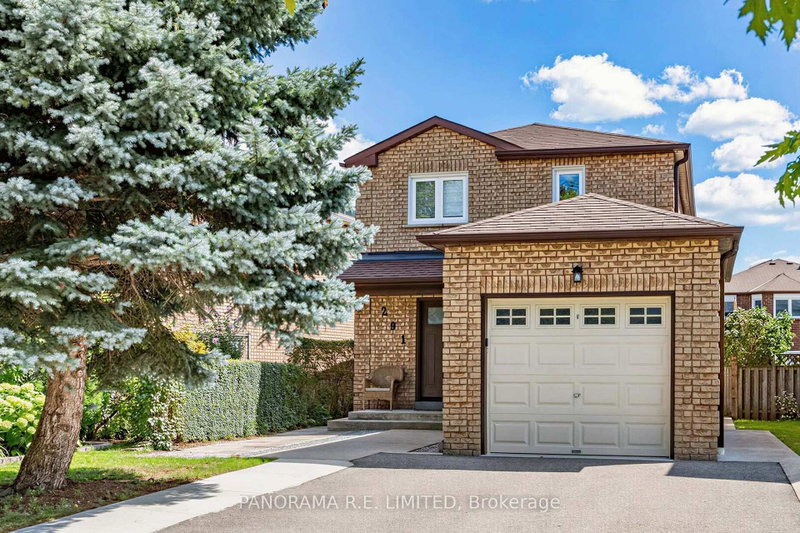
Beautiful All-brick solidly built Detached Home Located In One Of The Prime & Desirable Location of Mississauga. Freshly painted throughout, New Light Fixtures, lot of natural light, Bright eat-in kitchen, spacious main floor family room with a fireplace and walkout to private backyard, Hardwood floors on main level, Quartz Countertop & Quartz backsplash, Large Deck in the backyard (Being painted)., large living & dining, main floor laundry, Three spacious bedrooms, large primary bedroom with ensuite bath and walk-in closet. Close to all the amenities, schools, and parks that make this area highly sought-after. Don't miss this opportunity to own in the heart of Mississauga.
Listing Brokerage: Right At Home Realty - Disclaimer: The information contained in this listing has not been verified by Right At Home Realty and should be verified by the buyer.





 Share
Share


 3
3 3
3 2
2 34.51 x 113.02 ft lot