By

Sign In
Sign In to view listing's details
×

6401 Saratoga Way in Mississauga has been leased

MLS #:
W13461706
Type:
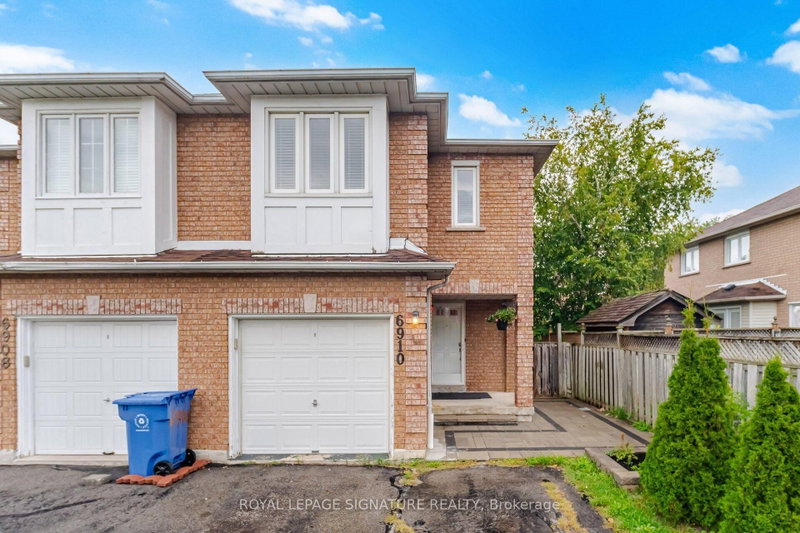
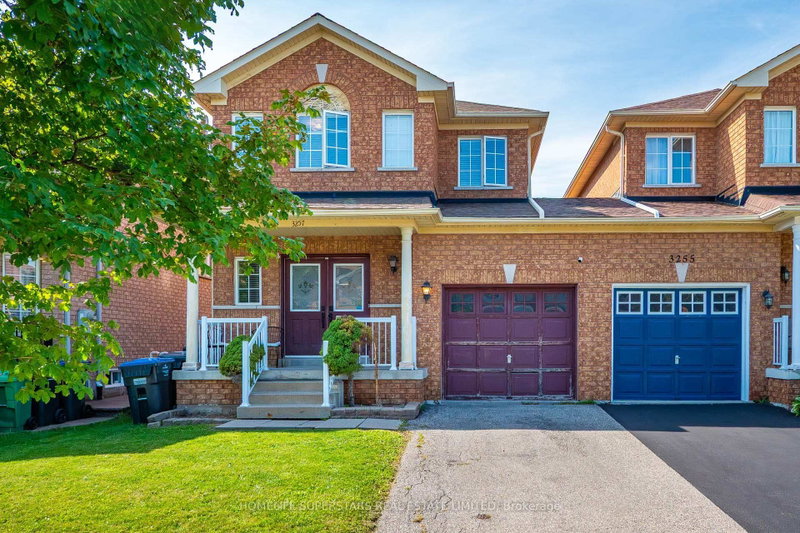
Semi-Detached, 2-Storey
Approx. SQFT:
1500-2000
Basement:
Finished
3 3
1 34.81 x 109.91 ft lot
PROPERTY HISTORY
List Date List Price Last Status Sold Date Sold Price Days On Market
0000-00-00 $00000 Exp N/A N/A N/A
0000-00-00 $00000 Lsd Oct 14, 2023 $3,650
0000-00-00 $00000 Sus N/A N/A N/A
0000-00-00 $00000 Sld Jul 24, 2019 $749,000
0000-00-00 $00000 Lsd May 19, 2017 $2,300
0000-00-00 $00000 Sld Dec 05, 2016 $667,000
Quiet Street In A Very Family Oriented Area,This Charming Corner Lot 3 3Brm. 4 Wash Semi-Detached Home.The Home Has Been Cared For And Maintained.Features Include Designer Paint,Finished Basement With A 2 Pc Washroom,Beautiful Master Bedroom With Walk In Closet.Newer S.S Appliances,Crown Moulding,Slate Tiles,Roof &,Spacious Deck And Side Yard,Hardwood Floor

WHAT'S YOUR HOME WORTH?

Click here to get an instant estimate and track its value over time.

  • Date Listed: Thursday, June 18, 2026
  • Listing Brokerage: Aimhome Realty Inc. - Disclaimer: The information contained in this listing has not been verified by Aimhome Realty Inc. and should be verified by the buyer.
  • City: Mississauga

    More 3 bedrooms homes for lease in Mississauga

  • Neighbourhood: Lisgar
  • Major Intersection: Britannia/ 9th Line
  • Full Address: 6401 Saratoga Way, Mississauga, L5N 7V4, Canada, ON, Canada
  • Living Room: Hardwood Floor
  • Kitchen: Slate Flooring
  • Amenities:
  • Taxes: $0.00 (null)
Living18 x 13 ft234 sq ft
Dining18 x 13 ft234 sq ft
Breakfast17 x 11 ft187 sq ft
Kitchen17 x 11 ft187 sq ft
Primary15 x 13 ft195 sq ft
2nd Br12 x 9 ft108 sq ft
3rd Br13 x 10 ft130 sq ft
Rec20 x 13 ft260 sq ft
Laundry3 x 3 ft9 sq ft

Similar homes for lease