By

CALL
TOUR PROPERTY
×

4 Fossil Street in Brampton for sale

Asking price
$1,369,950
Estimate (Jun 17)
$1,344,334
MLS #:
W13456462
Type:
Detached, 2-Storey
Approx. SQFT:
2500-3000
Basement:
Finished, Sep Entrance
5+2 5+2
2 38.06 x 120.57 ft lot
PROPERTY HISTORY
SIGN IN REQUIRED
List Date List Price Last Status Sold Date Sold Price Days On Market
0000-00-00 $00000 Ter N/A N/A N/A
0000-00-00 $00000 Exp N/A N/A N/A
0000-00-00 $00000 Sld Mar 28, 2021 $1,485,000
0000-00-00 $00000 Ter N/A N/A N/A
0000-00-00 $00000 Sld Oct 26, 2020 $1,290,000
0000-00-00 $00000 Sus N/A N/A N/A
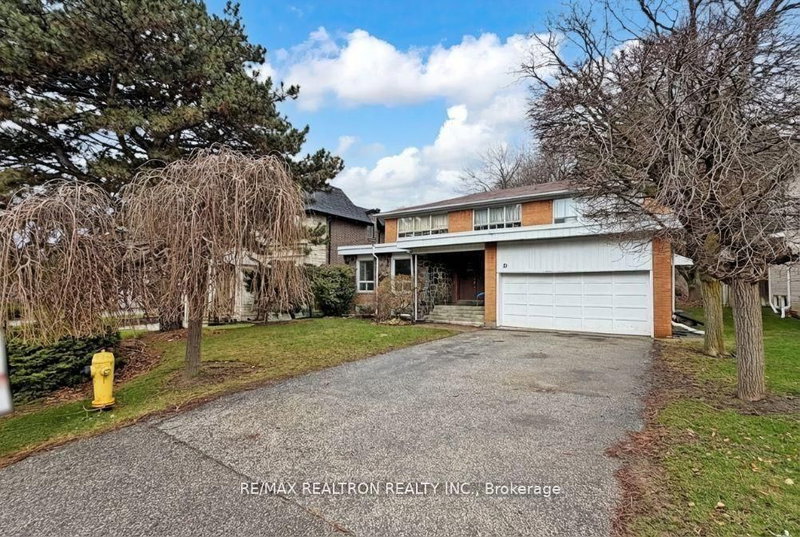
LEGAL BASEMENT (2 bedroom) with separate entrance. Beautifully maintained home offering approximately 2,843 sq. ft. of living space, featuring 5 spacious bedrooms and 3 full washrooms on the second floor. The main level includes a bright and functional layout with a living room, family room, dining area, and a versatile den, along with an upgraded kitchen showcasing quartz countertops. The home features a double door entrance, no carpeting throughout, and convenient second-floor laundry. A legal 2-bedroom basement apartment with a separate entrance and private laundry provides excellent rental or in-law suite potential. Ideally located within walking distance to schools, plazas, public transit and many more facilities. Basement has separate laundry.

WHAT'S YOUR HOME WORTH?

Click here to get an instant estimate and track its value over time.

  • Date Listed: Wednesday, June 17, 2026
  • Listing Brokerage: Homelife Silvercity Realty Inc. - Disclaimer: The information contained in this listing has not been verified by Homelife Silvercity Realty Inc. and should be verified by the buyer.
  • Virtual Tour: View Virtual Tour for 4 Fossil Street
  • City: Brampton

    More 5 bedrooms homes for sale in Brampton

  • Neighbourhood: Bram East
  • Major Intersection: GORE RD & CASTLEMORE RD
  • Full Address: 4 Fossil Street, Brampton, L6P 3G6, ON, Canada
  • Living Room: hardwood floor, Combined W/Dining
  • Family Room: Hardwood Floor
  • Kitchen: Ceramic Floor, Quartz Counter
  • Kitchen: Ceramic Floor
  • Family Room: Laminate
  • Amenities:
  • Taxes: $9,557.13 (2025)
Living20 x 11 ft220 sq ft
Dining20 x 11 ft220 sq ft
Family16 x 12 ft192 sq ft
Den10 x 8 ft80 sq ft
Kitchen21 x 12 ft252 sq ft
Breakfast21 x 12 ft252 sq ft
Primary18 x 15 ft270 sq ft
2nd Br14 x 11 ft154 sq ft
3rd Br10 x 9 ft90 sq ft
4th Br12 x 12 ft144 sq ft
5th Br10 x 9 ft90 sq ft
Br12 x 11 ft132 sq ft
Br11 x 10 ft110 sq ft
Kitchen16 x 13 ft208 sq ft
Family17 x 16 ft272 sq ft

Recently sold comparables in Bram East

Similar homes for sale

WHAT'S YOUR HOME WORTH?

Click here to get an instant estimate and track its value over time.