By

Sign In
Sign In to view listing's details
×

Ph05-4699 Glen Erin Drive in Mississauga has been leased

MLS #:
W13454080
Type:
Condo Apt, Apartment
Approx. SQFT:
800-899
2+1 2+1
1
PROPERTY HISTORY
List Date List Price Last Status Sold Date Sold Price Days On Market
0000-00-00 $00000 Lsd May 17, 2023 $3,200
0000-00-00 $00000 Lsd Mar 14, 2022 $2,800
0000-00-00 $00000 Lsd Dec 07, 2020 $2,400

Listed by Homelife Broadway Realty Inc..

Ph05-4699 Glen Erin Drive is a Condo Apt, Apartment and is currently for Lease @ $3,050. Taxes in null were $0.00.

More condos for lease under 3.1k in Mississauga

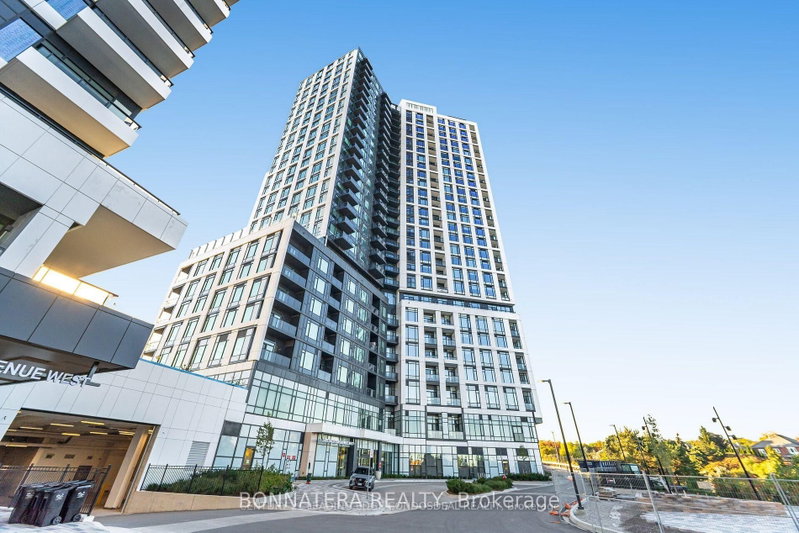
Gorgeous Penthouse Suite Featuring 2+1 Bedrooms, Parking, and a Locker. The Apartment on Ph05-4699 Glen Erin Drive has 2 bedrooms, 2 bathrooms, and is located in the community of Central Erin Mills . Exceptionally Well-Maintained, Offering Stunning Country and Lake Views. The Spacious Primary Bedroom Includes a 4-Piece Ensuite, While the Second Bedroom Enjoys Beautiful Scenic Views. The Open-Concept, Generously Sized Den Is Perfect for a Home Office or Dining Area. Ideally Located Just Steps from Erin Mills Town Centre's Endless Shopping and Dining Options, Top-Rated Schools, Hospital, and Major Highway Access. Residents Enjoy Beautifully Landscaped Grounds and Exceptional Amenities Including a Terrace, Resident Lounge, BBQ Area, and Fitness Club.

All Existing Stainless Steel Appliances Included: Stove, Fridge, B/I Dishwasher, Washer And Dryer, All Existing Light Fixtures And All Existing Window Coverings.

The address Ph05-4699 Glen Erin Drive was listed for lease (MLS# W13454080) on Monday, June 15, 2026.

WHAT'S YOUR HOME WORTH?

Click here to get an instant estimate and track its value over time.

  • Date Listed: Monday, June 15, 2026
  • Listing Brokerage: Homelife Broadway Realty Inc. - Disclaimer: The information contained in this listing has not been verified by Homelife Broadway Realty Inc. and should be verified by the buyer.

  • City: Mississauga

    More 2 bedrooms condos for lease in Mississauga

  • Neighbourhood: Central Erin Mills
  • Major Intersection: Eglinton/Erin Mills Pkwy
  • Full Address: Ph05-4699 Glen Erin Drive, Mississauga, L5M 2E5, Canada, ON, Canada
  • Living Room: Laminate, Open Concept, W/O To Balcony
  • Kitchen: Stainless Steel Appl, Centre Island, Stone Counter
  • Amenities:Concierge,Gym,Indoor Pool,Party/Meeting Room,Rooftop Deck/Garden,Visitor Parking
  • Taxes: $0.00 (null)
Living15 x 11 ft165 sq ft
Dining15 x 11 ft165 sq ft
Kitchen12 x 8 ft96 sq ft
Primary12 x 9 ft108 sq ft
2nd Br9 x 9 ft81 sq ft
Den10 x 9 ft90 sq ft

Similar condos for lease